
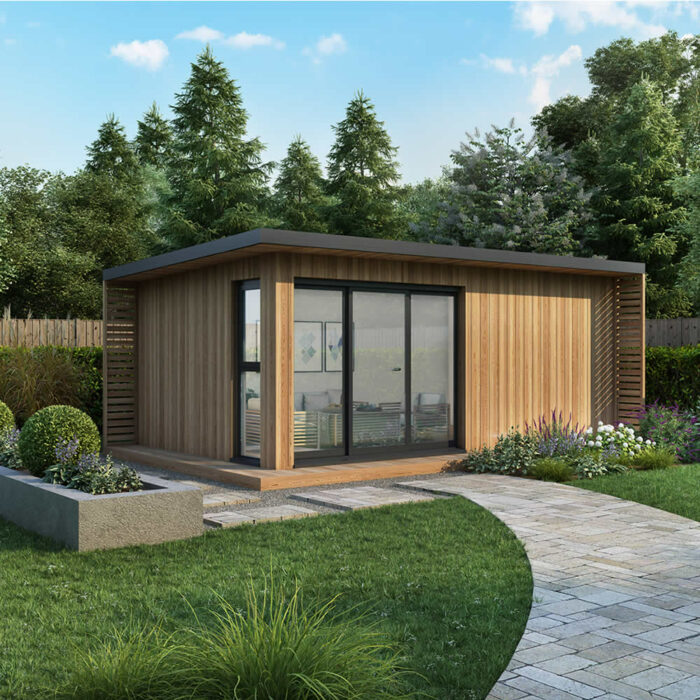
DIY Garden Room Kits

DIY Garden Room Kits

Insulated DIY garden room kits, designed by us and built by you.

Build your garden room

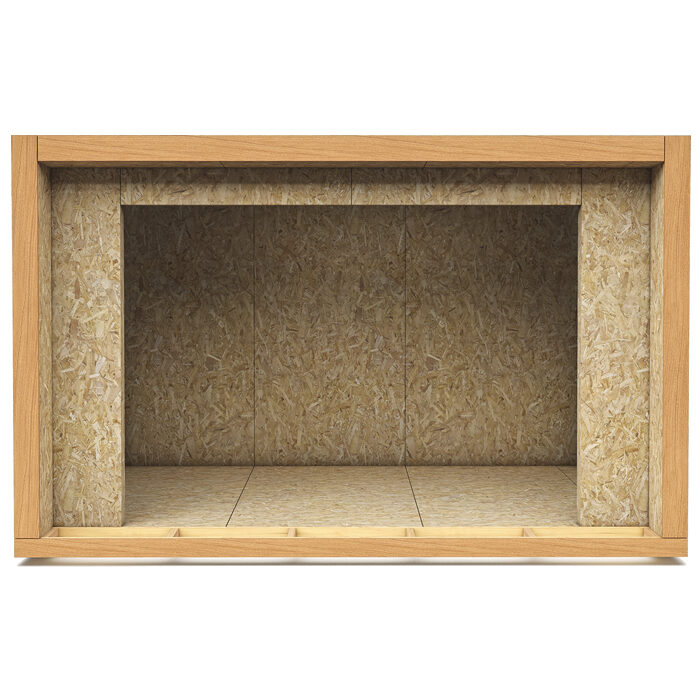
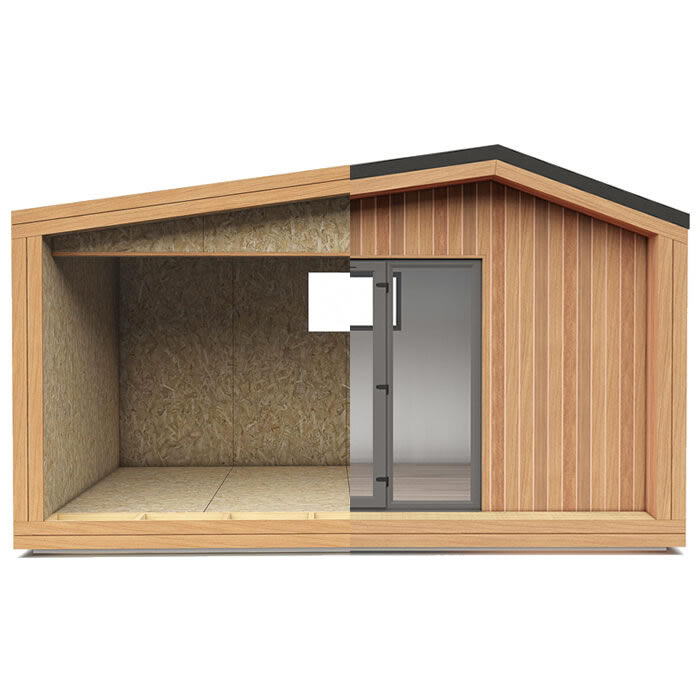
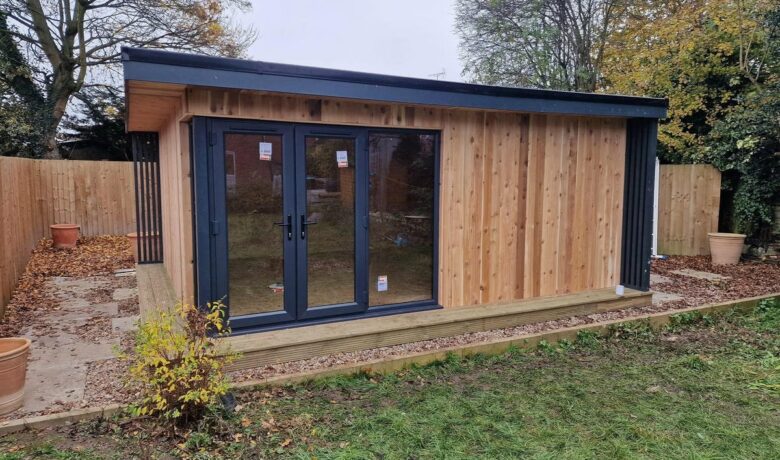
Insulated garden room kit made from SIP panels

DIY SIP Garden Room Kits


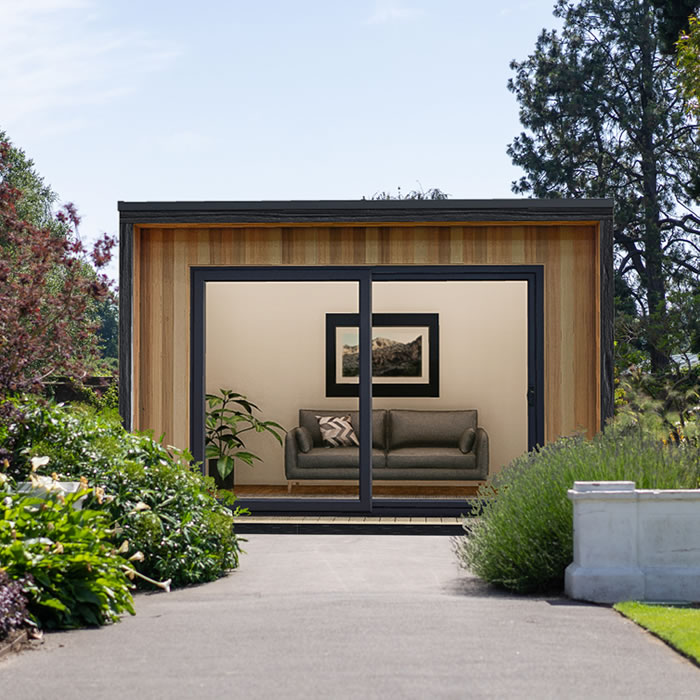


If you are looking to install your own garden room, our self-build kits offer an efficient and affordable solution. Build your own garden room using a pre-cut SIP kit manufactured by Future SIPs. Choose your model, specification and build stage, then complete the project yourself or with your own trades.

As one of the UK’s leading manufacturers of garden offices and garden rooms for over 15 years, Future SIPs, The Garden Room Superstore, has used its experience to manufacture DIY garden room kits for gardens of every size and style. Our kits use SIPs manufactured in our own workshops, making them straightforward to order and quick to install.

We have eight modern and versatile Premier models to choose from, with selected designs also available in the Classic range. You can also choose how much or how little of the kit you want us to supply.

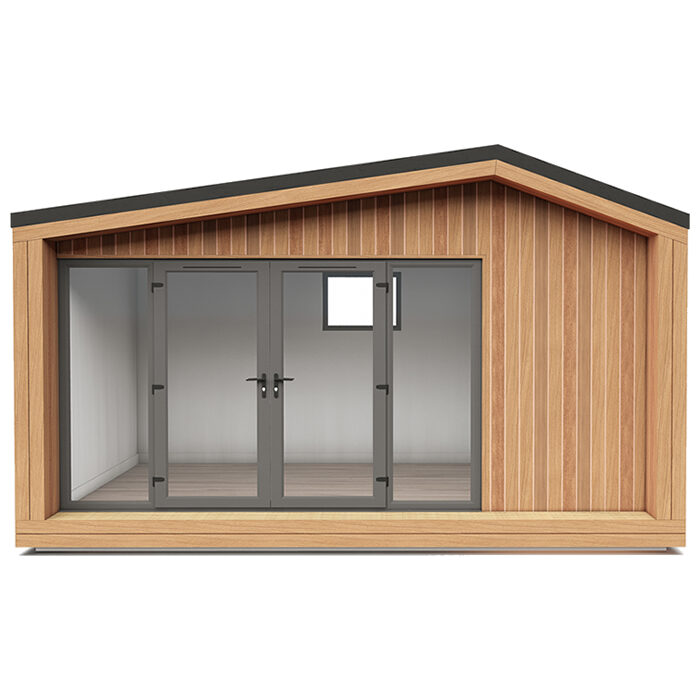
Installed Garden Rooms


DIY Solo Garden Room

Self-Build Garden Room Kits to Suit Your Budget

We offer two ranges: Premier and Classic. Premier offers the widest choice of models, sizes and upgrade options, while Classic is a fixed off-the-shelf range available in selected models and sizes. Both ranges use insulated SIP wall and floor panels, with PIR-insulated composite roofs now used on future orders.

Our flat-pack kits are delivered directly to your home, with short lead times, ensuring that you don’t have to wait months to enjoy your garden room. To spread the cost, we offer finance options.

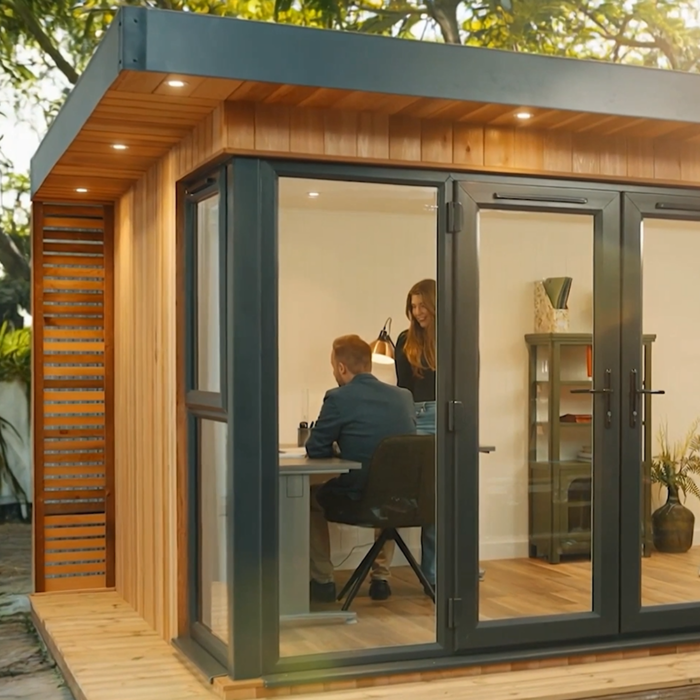
With a beautifully designed garden office pod or garden room, you can enhance your home while adding space and value.

Please contact us to discuss your Future Room.

Customize a Garden Room Kit
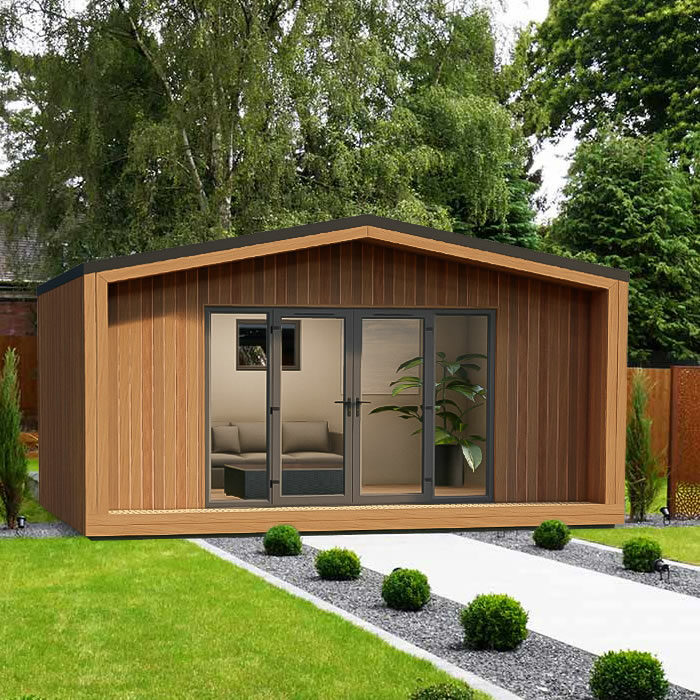
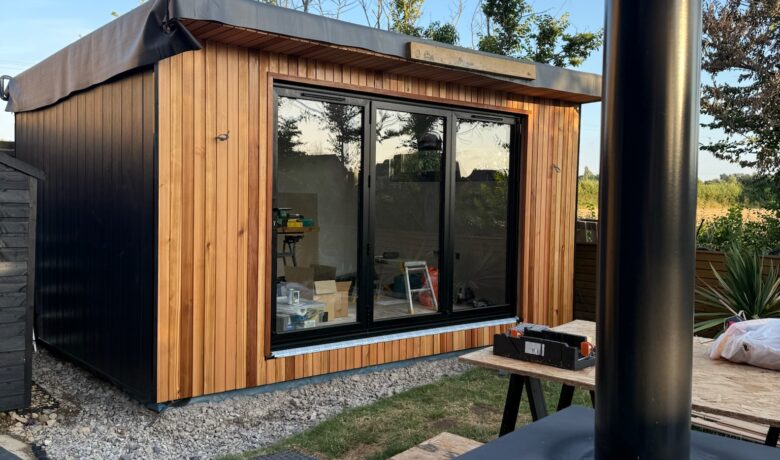
Glevum DIY Garden Rooms

DIY Garden Room Kit Types

We offer two specification ranges: Premier and Classic, with kits available across three build stages: Shell, Shell & External and Complete Kits.

Our Premier range offers the widest choice of models, finishes and upgrade options. Premier kits use 122 mm SIP wall and floor panels with 100 mm insulation, plus a PIR-insulated composite roof. Most models use an 80 mm composite roof, with a 100 mm composite roof used on sizes 4.0 m depth and above.

Our Classic range is a fixed off-the-shelf option, available on Studio, Executive, Haven and Metro models only. Classic kits are available in eight sizes: 3 m x 2.5 m, 3 m x 3 m, 3.5m x 2.5 m, 3.5 m x 3 m, 4m × 2.5 m, 4m x 3 m, 4.5 m x 3 m and 5m x 3 m. Classic kits include 75 mm insulation to the walls and floor, an 80 mm PIR-insulated composite roof, pre-adhered MDF wall finish and an exposed composite roof finish internally. Bespoke options are not available on the Classic range.

The composite roof system is lighter than a SIP roof, while still offering strong insulation performance.

DIY Garden Room Kits

Choose from our range of DIY garden room designs.

Choose Your Build Stage

Our garden room kits are available in three build stages, so you can choose how much of the build package you would like supplied.


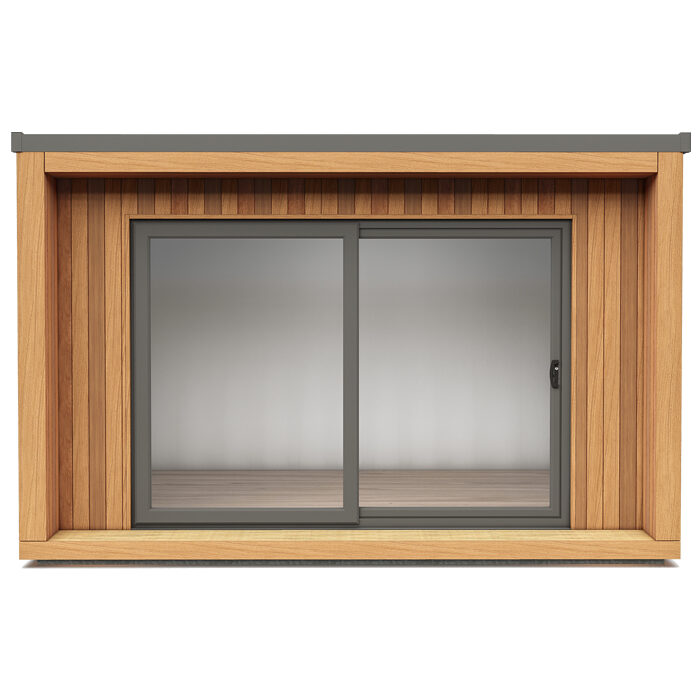
Studio DIY Garden Rooms


Shell Kit

  • SIP wall and floor panels: Premier 122 mm thick with 100 mm insulation or Classic 97 mm thick with 75 mm insulation
  • PIR-insulated composite roof: 80 mm on Classic kits and most Premier models, or 100 mm on Premier sizes 4.0 m depth and above
  • SIP floor panels with bitumen-coated underside
  • Water-resistant floor bearers
  • Door opening and lintel sized to room from 0.75 m to 2.8 m
  • All splines, timber cappings and floor and top plates pre-cut to length
  • A complete set of fixings (screws and timber locks)
  • Expanding foam and wood glue
  • 400 mm overhang to front
  • DPC (damp-proof course) and rain sheet
  • Full instruction guide and video
  • Full technical drawing, including ground screw layout (if required)
Glevum Shell & External

Shell & External Kit

  • SIP wall and floor panels: Premier 122 mm thick with 100 mm insulation or Classic 97 mm thick with 75 mm insulation
  • PIR-insulated composite roof system: 80 mm on Classic kits and most Premier models, or 100 mm on Premier sizes 4.0 m depth and above
  • SIP floor panels with bitumen-coated underside
  • Water-resistant floor bearers
  • External cladding of choice + 10%
  • UPVC glazing for your size of room and lintel
  • Breather membrane
  • Cavity batten
  • Guttering and downpipe
  • All splines, timber cappings and floor and top plates pre-cut to length
  • Stainless steel brad nails for cladding
  • A complete set of fixings (screws and timber locks)
  • Expanding foam and wood glue
  • DPC and rain sheet
  • Full instruction guide and video
  • Full technical drawing, including ground screw layout (if required)


Build Your Own Executive Pod

Complete Kit

  • SIP wall and floor panels: Premier 122 mm thick with 100 mm insulation or Classic 97 mm thick with 75 mm insulation
  • PIR-insulated composite roof system: 80 mm on Classic kits and most Premier models, or 100 mm on Premier sizes 4.0 m depth and above
  • SIP floor panels with bitumen-coated underside
  • Water-resistant floor bearers
  • External cladding of choice + 10%
  • UPVC glazing for your size of room and lintel
  • Breather membrane
  • Cavity batten
  • Guttering and downpipe
  • All splines, timber cappings and floor and top plates pre-cut to length
  • Stainless steel brad nails for cladding
  • A complete set of fixings (screws and timber locks)
  • Expanding foam and wood glue
  • Internal wall and ceiling finish: Premier kits include 12 mm MDF internal walls and ceiling or tapered-edge plasterboard with Easy Fill 60 and scrim. Classic kits include pre-adhered MDF wall finish with an exposed composite roof finish internally
  • Paint for internal walls and ceilings where applicable
  • Laminate flooring and underlay
  • Skirting and architrave
  • Scotia & trims
  • DPC and rain sheet
  • Full instruction guide and video
  • Full technical drawing, including ground screw layout (if required)

DIY Garden Room Installation Videos

Watch our installation videos to see how the base, SIP panels, wiring, internal battening and finishing stages come together during a self-assembly DIY garden room kit build.

YouTube

By loading the video, you agree to YouTube’s privacy policy.
Learn more

Load video

Vimeo

By loading the video, you agree to Vimeo’s privacy policy.
Learn more

Load video

Vimeo

By loading the video, you agree to Vimeo’s privacy policy.
Learn more

Load video

Vimeo

By loading the video, you agree to Vimeo’s privacy policy.
Learn more

Load video

Why Choose SIPs Over Timber Frame?

Quicker
Quicker

Kits are pre-built, so assembly time on site is significantly quicker

Stronger
Stronger

SIPs are up to five times stronger than a timber frame structure

Thermal Efficiency
Thermal Efficiency

Airtight panels ensure superior heat retention to timber frame

Assurance
Assurance

All kits have a 10-year guarantee, with SIPs designed to last a lifetime

FAQs

Yes, we can adapt any of our Premier rooms or create a bespoke kit to your size and specification, which we will provide a price for.

We provide a comprehensive installation guide with every room.

You will need to consider the type of base that your self-build garden room kit will be constructed on. Typically, we would expect you to need one of three types of foundation: pad, ground screws existing/new concrete base. You can use adjustable feet to level off the base. Please discuss with us the type of base you are considering as we progress your order.

The kit you have ordered will include the elements that are applicable to that kit and the SIP panels will be cut to size, ready for installation. Kits are delivered to the kerbside at the property.

Most rooms will not require planning permission and will fall under Permitted Development rights. However, if you are unsure, please seek guidance from your Local Planning Authority. All planning permission requirements are the responsibility of the Householder.

Thermowood, British Cedar and Western Red Cedar will all weather over time but do not require treatment. Composite cladding is maintenance free.

Premier Kits can be modified with additional/alternate-sized windows and doors and aluminium glazing if required. Prices will be quoted accordingly.

It takes 6–8 weeks from confirmation of your order and is subject to our production schedule.

Self-Build Garden Room Case Studies

Reviews

Thanks once again for your support when we were buying/building the garden room.

We are using the space all the time now, as we are having major work done on our house, so the garden room is being used as a study, living room and yoga studio – sometimes at the same time! With a perfect view out over the lagoon through the large window at the end, it is proving to be a sanctuary away from the madness of the building work. Wishing you all the best, and thanks once again for your support when we were buying/building the garden room.

I couldn’t be happier. Top quality product, top quality service. Great end-to-end experience.

I was worried about my garden office project. I know nothing about DIY, it was a very challenging site, and I wanted lots of customisations on the building itself. I really needed a partner, not just a supplier. The team at Future SIPs were fantastic, and gave me expert guidance all the way through the process. They were all very friendly and patient when I had questions. Even the driver who delivered the kit took the time to talk me through all the elements and helped me to get it stored away properly prior to the build. The contractor that built it for me was full of praise for the quality of the kit, and said the precision of the SIPs, cladding etc made his job much easier. I’d recommend Future SIPs in a heartbeat.

Really, really pleased with it



Really pleased with it all and enjoy sitting and taking in the view, glass of wine in hand of course! We did new decking immediately outside of it, in order to open the bi fold doors fully as an extension to the room. All in all, really, really pleased with it.

Such excellent service!

My wife and I just wanted to thank Richard, yourself and the rest of the team for all the support, ad hoc technical tips and advice that we got whilst building our Garden Room. I know that I visited the show room 2 or 3 times and Richard and the team, even though quite busy, showed us every courtesy and help. Such excellent service! I have finally completed the build of our 3 x 5m Garden Room, and we are very pleased with it.

It’s such a good design!

We love the garden room and it was so easy to build. It’s such a good design!

It’s perfect and we love it!

We use it as a gym and use it most days, it’s perfect and we love it!

Great customer service and I’ll definitely be using you guys again.

Just wanted to email to thank you and your team. Great customer service and I’ll definitely be using you guys again. The driver was a really nice guy and very helpful. The build went really well and the customer was very happy.

I am very pleased with everything

I have completed the build of my DIY room that I purchased from you and I am very pleased with everything, looks really good.

See our DIY garden rooms in action

Click the play button to view our latest advert that you might have seen on television.

Our DIY garden rooms are a great way to extend and improve your living space without the hassle of a home extension. Ideal for home offices, gyms, crafting spaces or just about anything else you can think of.

Explore our range today and pick your favourite style.

Our Range
Get SIP Building Quote

Request a Quote

If you would like to find out more, discuss a project you’re planning or request a quote, please call us on 01452 501455 or email us at [email protected], where we are on hand to discuss your plans for creating the additional space you’re looking for.

Alternatively, please complete the enquiry form, and we’ll be in touch.

If you would like to visit us, please call us on 01452 501455 to book an appointment.