



Executive Garden Room Header

Classic DIY Executive Garden Room Kit

Executive Pod DIY Room

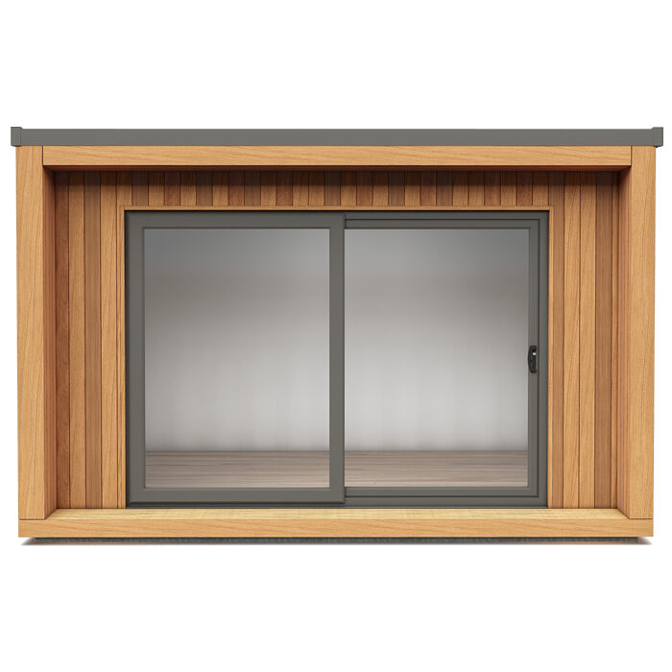
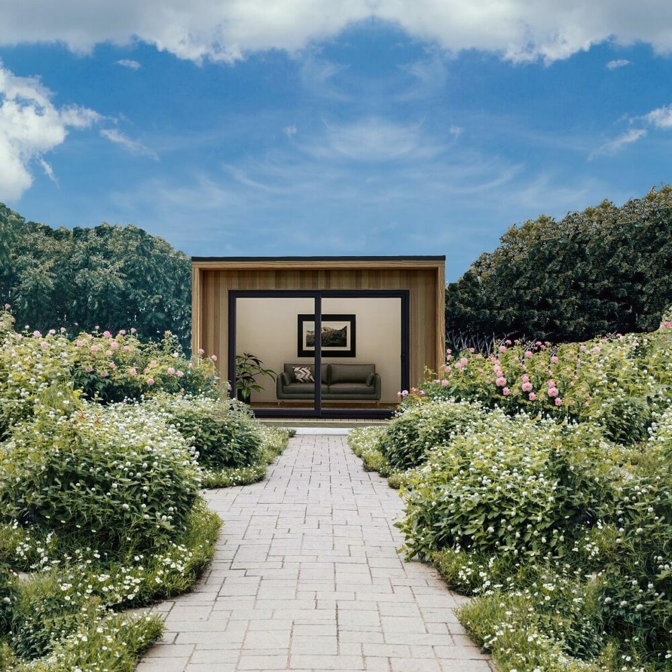
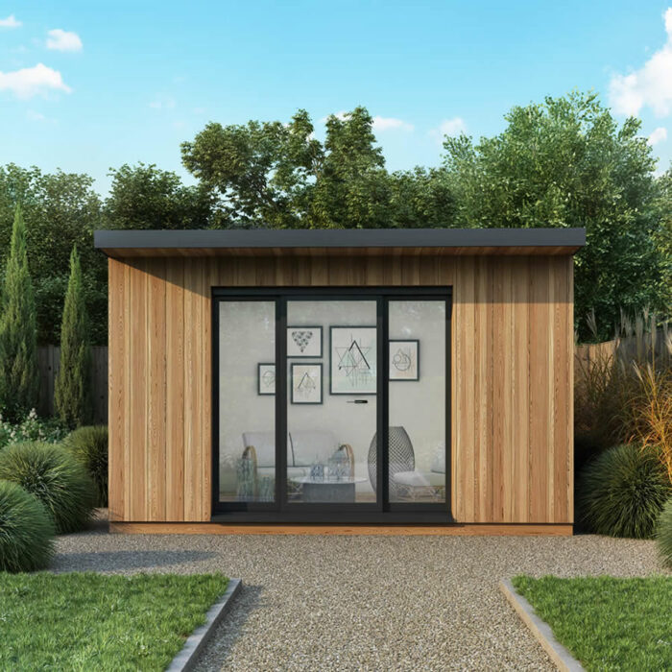
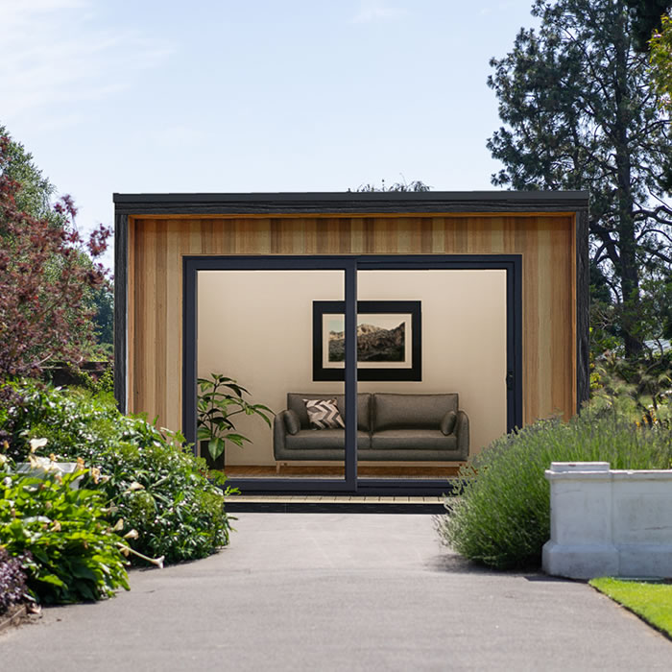
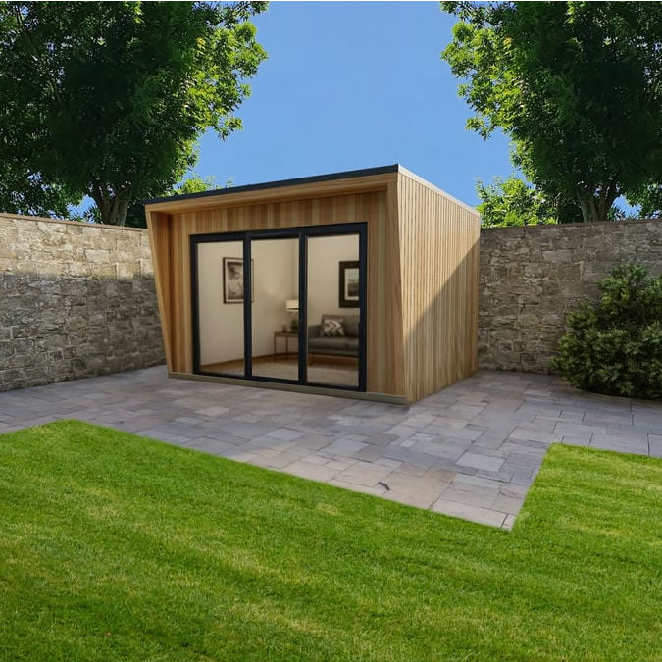
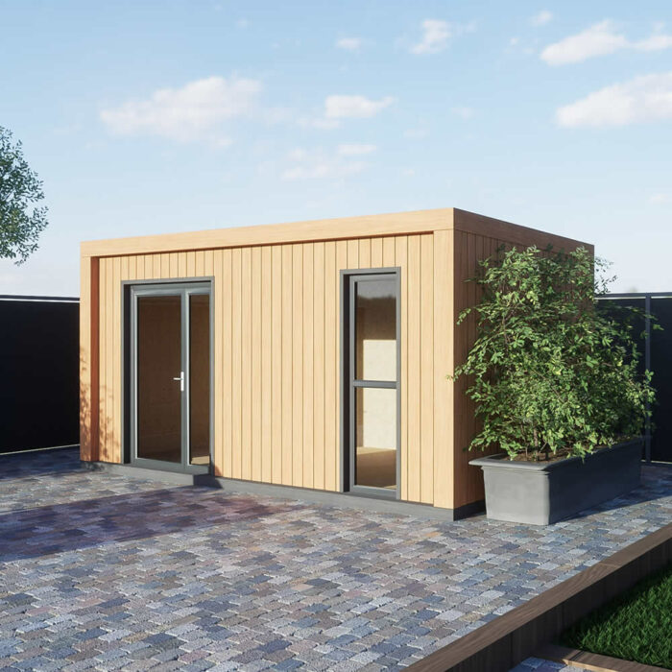
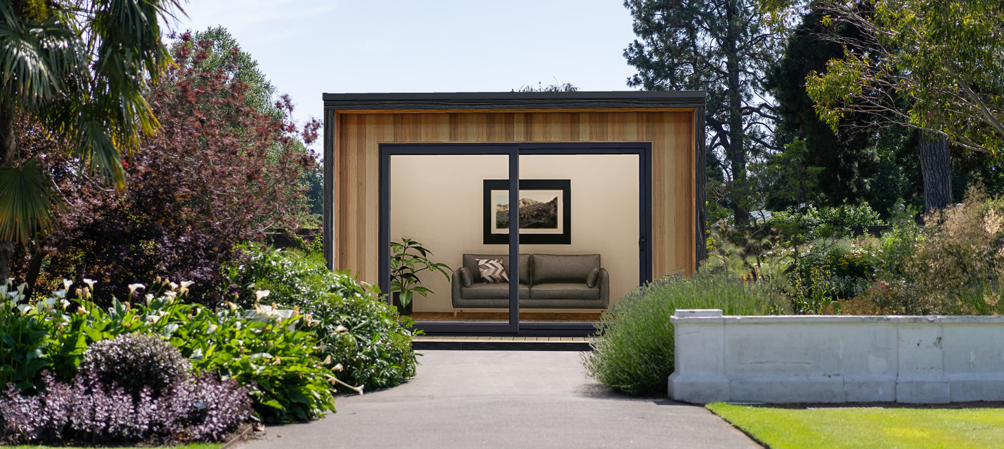
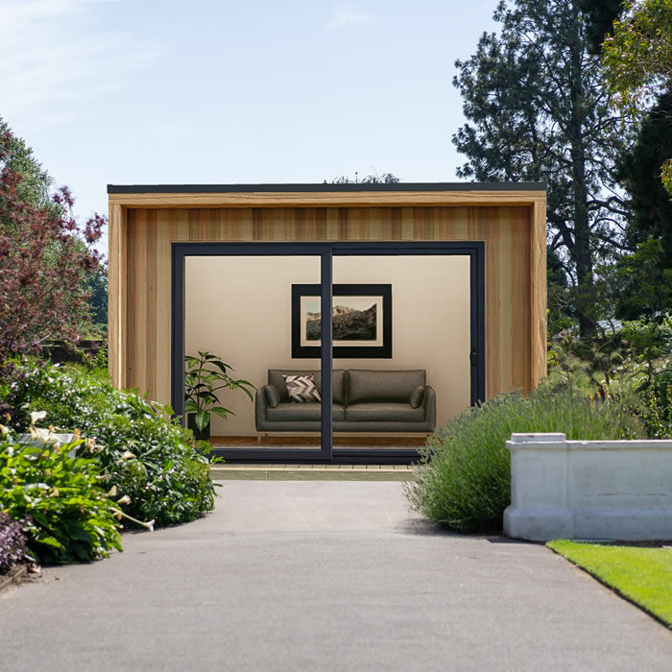
The Classic Executive is a fixed-spec self-build garden room with a recessed front elevation and generous glazing. Its spacious design suits a home office, gym, studio, hobby room or leisure space.

Classic Executive kits use SIP wall and floor panels with 75 mm insulation, an 80 mm PIR-insulated composite roof and a pre-adhered MDF internal wall finish on Complete Kits. The Classic range is supplied in selected sizes with no bespoke options.

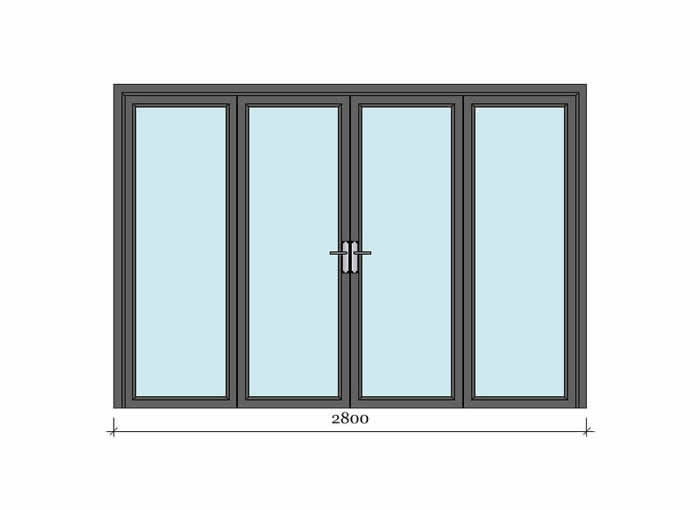
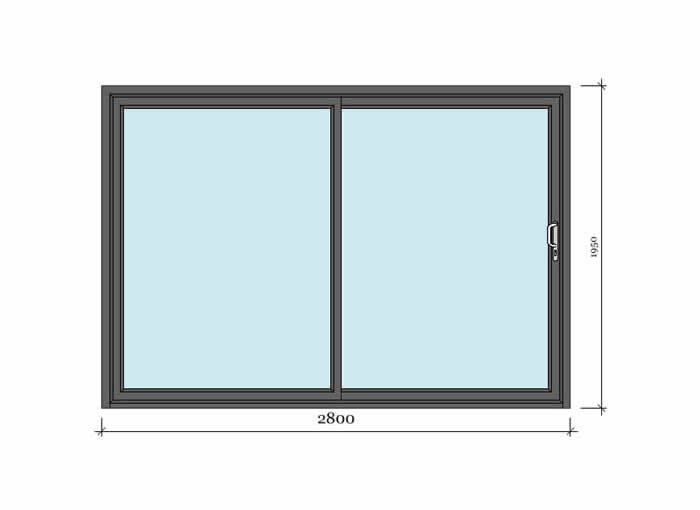
A standard 2800 mm glazing configuration brings plenty of natural light into the room, with a choice of sliding patio doors or French doors with two glazed side panels on Shell & External and Complete Kits. Insulated panels make it suitable for year-round use.


Images show Premier Executive
Installed Executive Garden Room

Classic Executive Specifications

Executive DIY Garden Rooms

Executive Shell Kit

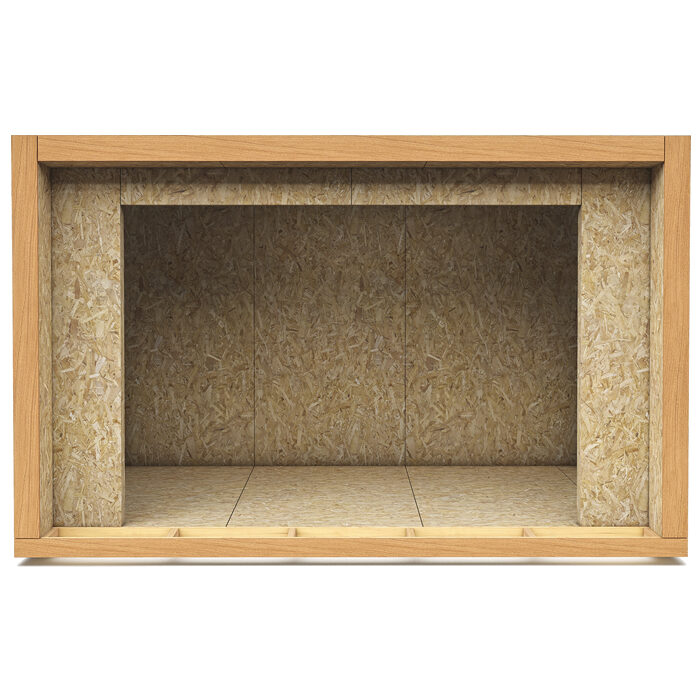
  • SIP wall and floor panels: Classic 97 mm thick with 75 mm insulation
  • 80 mm PIR-insulated composite roof
  • SIP floor panels with bitumen-coated underside
  • Water-resistant floor bearers
  • Door opening and lintel sized for a 2800 mm aperture
  • All splines, timber cappings and floor and top plates pre-cut to length
  • A complete set of fixings (screws and timber locks)
  • Expanding foam and wood glue
  • 400 mm overhang to front
  • DPC (damp-proof course) and rain sheet
  • Full instruction guide and video
  • Full technical drawing, including ground screw layout (if required)
External
Size
(W x D)
3m x 2.5m £3,925
3.5m x 2.5m £4,123
4m x 2.5m £4,278
3m x 3m £4,249
3.5m x 3m £4,589
4m x 3m £4,776
4.5m x 3m £5,112
5m x 3m £5,448

Prices include VAT and exclude delivery. Find out our delivery charges.

Finance Options
Executive Pod Half Half

Executive Shell & External Kit

  • SIP wall and floor panels: Classic 97 mm thick with 75 mm insulation
  • 80 mm PIR-insulated composite roof system
  • SIP floor panels with bitumen-coated underside
  • Water-resistant floor bearers
  • External cladding option selected for the kit
  • UPVC glazing for the standard 2800 mm configuration
  • Breather membrane
  • Cavity batten
  • Guttering and downpipe
  • All splines, timber cappings and floor and top plates pre-cut to length
  • Stainless steel brad nails for cladding
  • A complete set of fixings (screws and timber locks)
  • Expanding foam and wood glue
  • DPC and rain sheet
  • Full instruction guide and video
  • Full technical drawing, including ground screw layout (if required)
External Size (W x D) Thermowood
3m x 2.5m £10,074
3.5m x 2.5m £10,582
4m x 2.5m £10,890
3m x 3m £10,666
3.5m x 3m £11,002
4m x 3m £11,399
4.5m x 3m £11,952
5m x 3m £12,567

Prices include VAT and exclude delivery. Find out our delivery charges.

Finance Options
Build Your Own Executive Pod

Executive Complete Kit

  • SIP wall and floor panels: Classic 97 mm thick with 75 mm insulation
  • 80 mm PIR-insulated composite roof system
  • SIP floor panels with bitumen-coated underside
  • Water-resistant floor bearers
  • External cladding option selected for the kit
  • UPVC glazing for the standard 2800 mm configuration
  • Breather membrane
  • Cavity batten
  • Guttering and downpipe
  • All splines, timber cappings and floor and top plates pre-cut to length
  • Stainless steel brad nails for cladding
  • A complete set of fixings (screws and timber locks)
  • Expanding foam and wood glue
  • Pre-adhered MDF internal wall finish
  • Exposed composite roof finish internally
  • Paint for internal walls where applicable
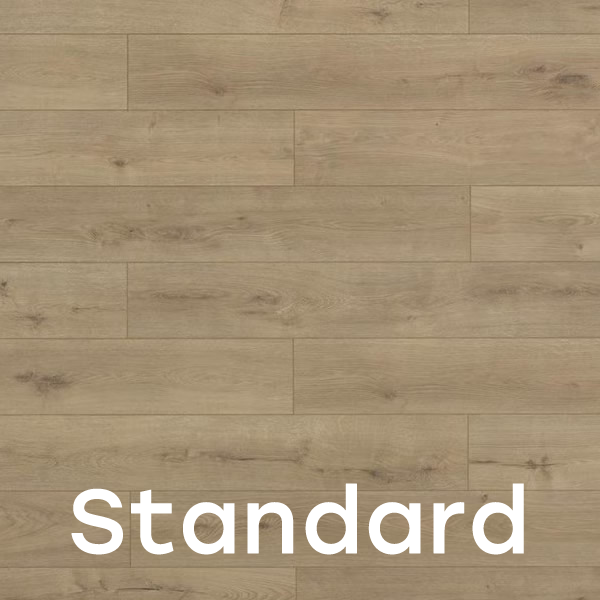
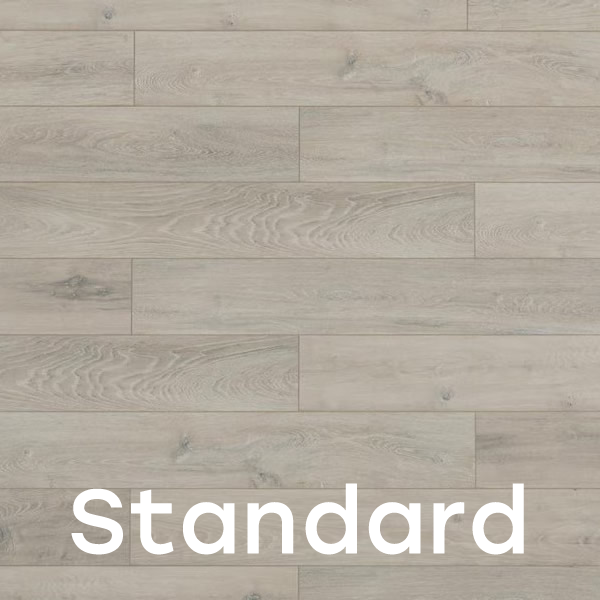
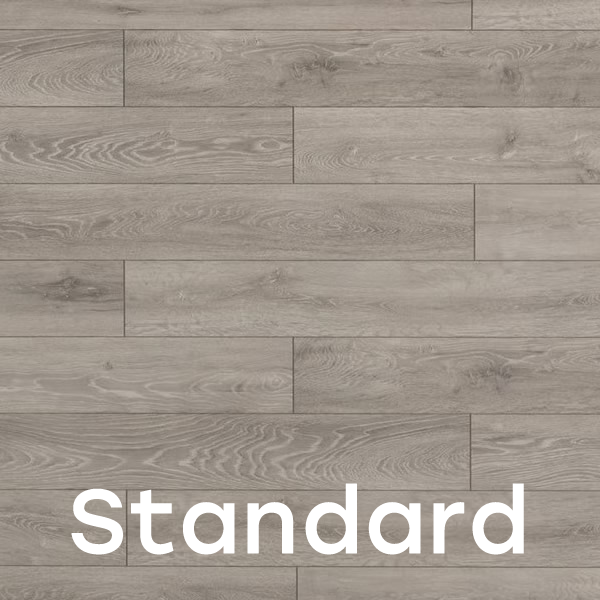
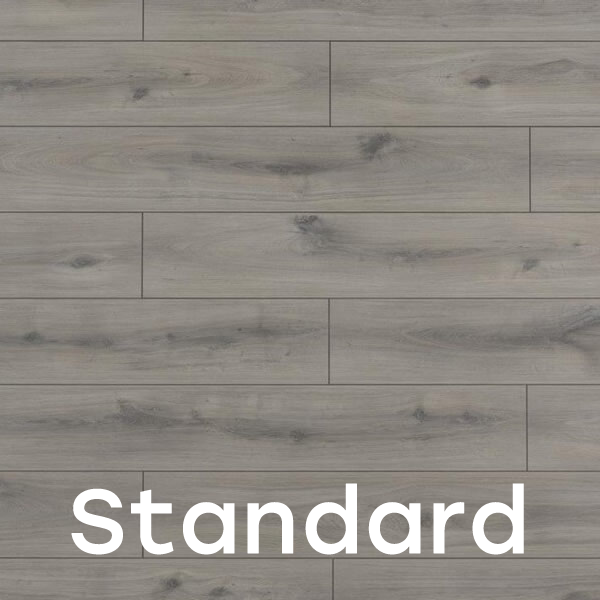
  • Laminate flooring and underlay
  • Skirting and architrave
  • Scotia and trims
  • DPC and rain sheet
  • Full instruction guide and video
  • Full technical drawing, including ground screw layout (if required)
External Size (W x D) Thermowood
3m x 2.5m £10,874
3.5m x 2.5m £11,382
4m x 2.5m £11,690
3m x 3m £11,466
3.5m x 3m £11,802
4m x 3m £12,199
4.5m x 3m £12,752
5m x 3m £13,367

Prices include VAT and exclude delivery. Find out our delivery charges.

Finance Options

Cladding Options

Thermowood

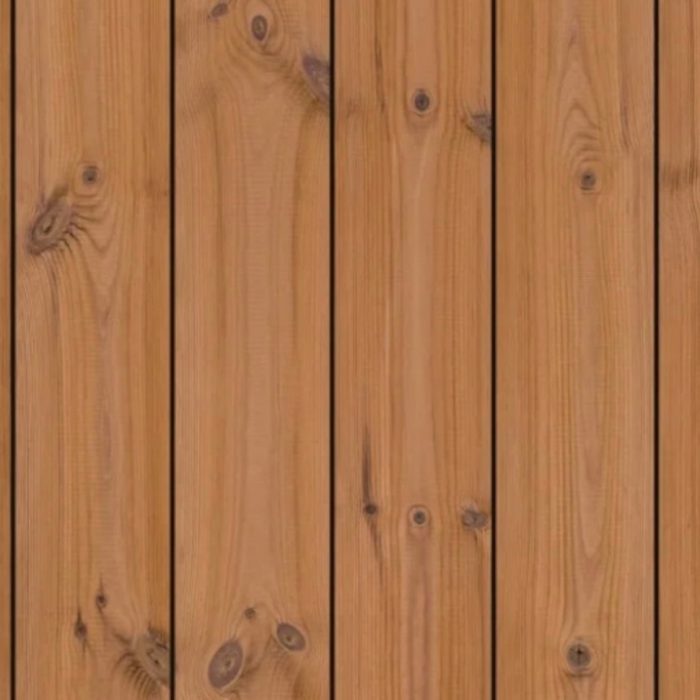
Our classic range Shell and External Kits and Complete Kit come with a choice of external cladding: Thermowood or Thermowood with a fire-rated backing.

Premier Version With More Cladding Options

Glazing Options

Classic Executive glazing is supplied in a standard configuration. Shell Kit aperture: 2800 mm.

Shell & External and Complete Kits: 2800 mm of either sliding patio doors or French doors with two glazed side panels.

French Doors With Two Glazed Side Panels

Sliding Patio Door

Flooring

Commercial-grade laminate is included with Classic Complete Kits.

Installation Videos

YouTube

By loading the video, you agree to YouTube’s privacy policy.
Learn more

Load video

Vimeo

By loading the video, you agree to Vimeo’s privacy policy.
Learn more

Load video

Vimeo

By loading the video, you agree to Vimeo’s privacy policy.
Learn more

Load video

Vimeo

By loading the video, you agree to Vimeo’s privacy policy.
Learn more

Load video

DIY Executive Garden Room

Classic Range Specification

Classic Executive kits are supplied as fixed off-the-shelf products in selected sizes. Bespoke sizes, mixed cladding, additional glazing and other custom upgrades are not available on the Classic range.

If you need a bespoke size, upgraded glazing or a more customised specification, please choose the Premier Executive garden room kit.

Premier Executive Model

FAQs

Yes, we can adapt any of our Premier rooms or create a bespoke kit to your size and specification, which we will provide a price for.

We provide a comprehensive installation guide with every room.

You will need to consider the type of base that your self-build garden room kit will be constructed on. Typically, we would expect you to need one of three types of foundation: pad, ground screws existing/new concrete base. You can use adjustable feet to level off the base. Please discuss with us the type of base you are considering as we progress your order.

The kit you have ordered will include the elements that are applicable to that kit and the SIP panels will be cut to size, ready for installation. Kits are delivered to the kerbside at the property.

Most rooms will not require planning permission and will fall under Permitted Development rights. However, if you are unsure, please seek guidance from your Local Planning Authority. All planning permission requirements are the responsibility of the Householder.

Thermowood, British Cedar and Western Red Cedar will all weather over time but do not require treatment. Composite cladding is maintenance free.

Premier Kits can be modified with additional/alternate-sized windows and doors and aluminium glazing if required. Prices will be quoted accordingly.

It takes 6–8 weeks from confirmation of your order and is subject to our production schedule.

Get SIP Building Quote

Request a Quote

If you would like to find out more, discuss a project you’re planning or request a quote, please call us on 01452 501455 or email us at [email protected], where we are on hand to discuss your plans for creating the additional space you’re looking for.

Alternatively, please complete the enquiry form, and we’ll be in touch.

If you would like to visit us, please call us on 01452 501455 to book an appointment.

Classic Range of Garden Room Kits