DIY Garden Rooms

Project Overview

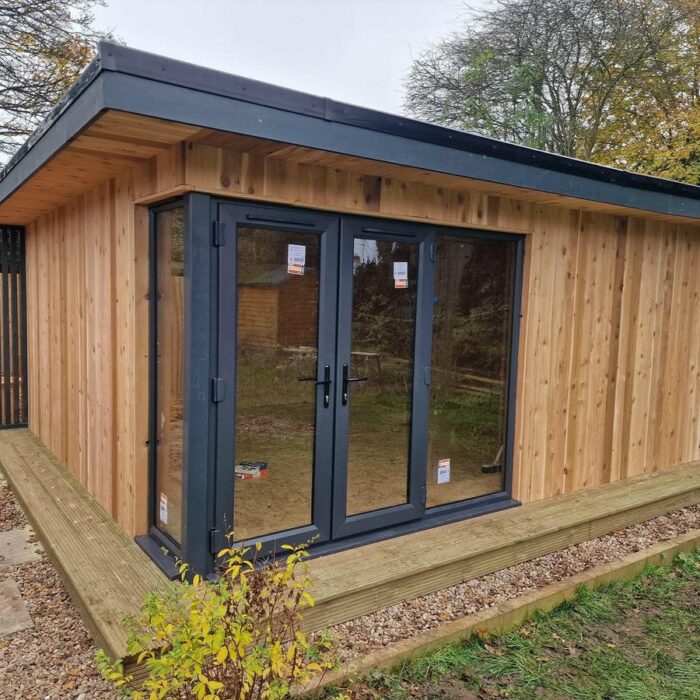
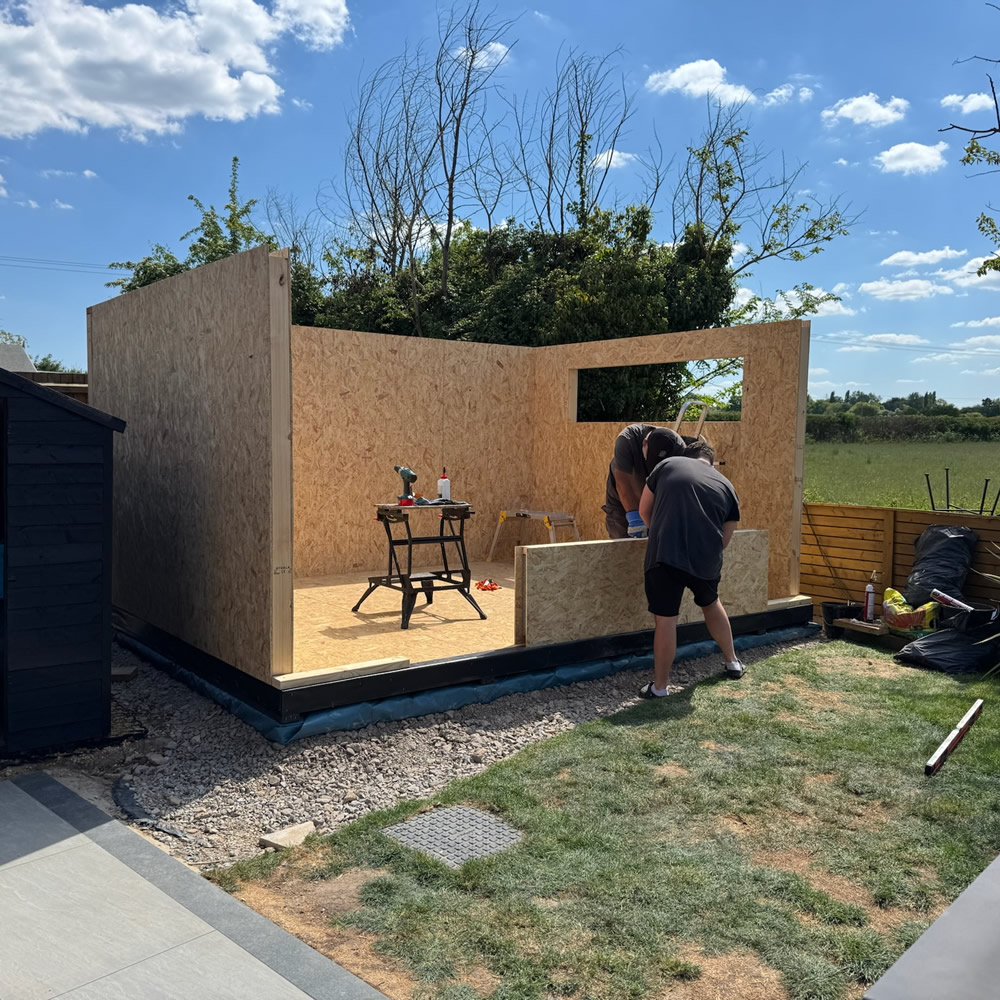
A customer in Mansfield, Nottinghamshire, ordered a 5m x 4m DIY Diplomat Shell and External kit.

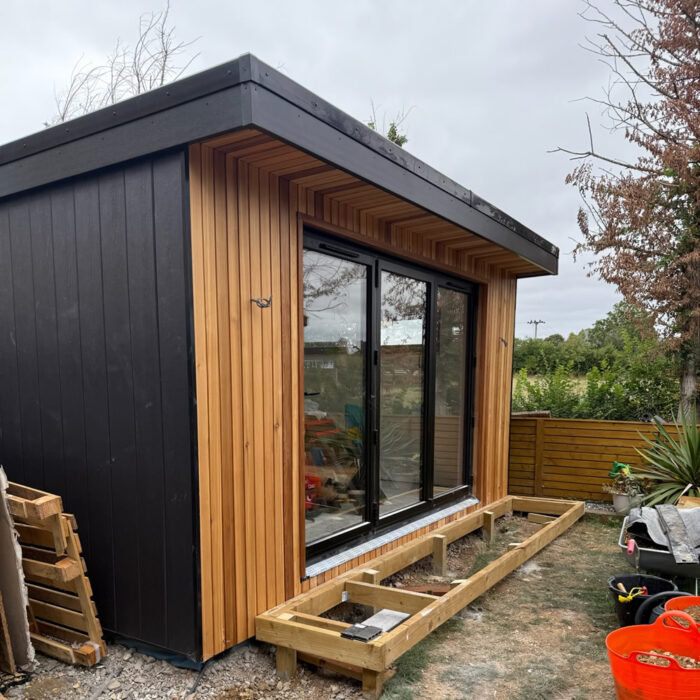
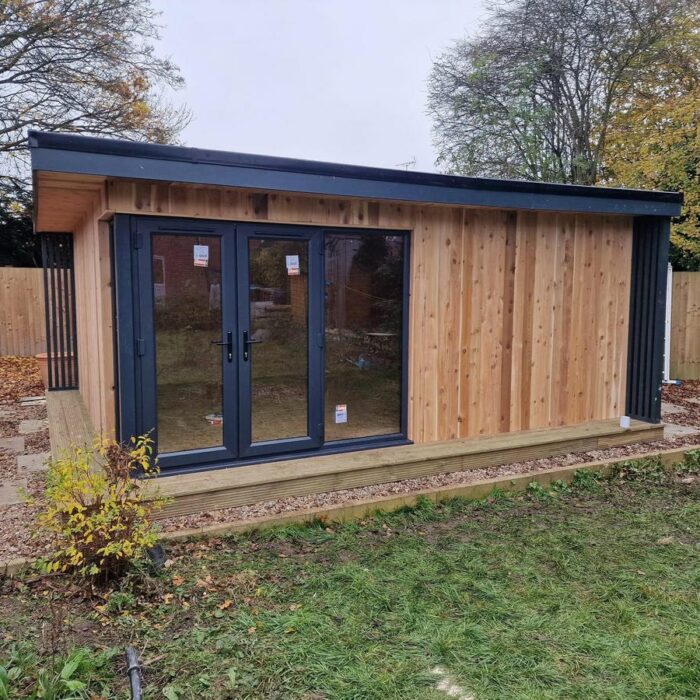
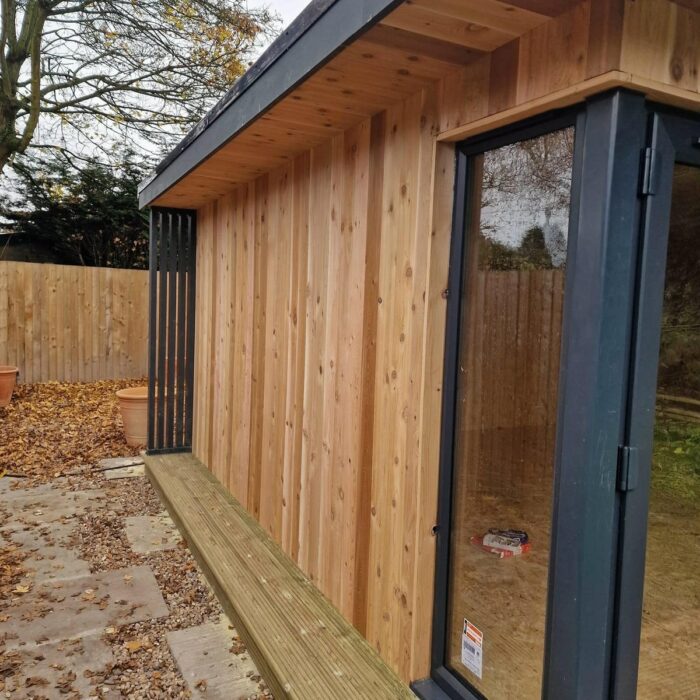
The building was specified with British Cedar cladding, grey UPVC glazing, a 2.4m French door set with one side screen, and an additional full-height glazed panel. The customer also chose louvres and a deck step frame with boards.

The customer wanted a good-sized garden room that could be built as a DIY project, with the main structure and external finish supplied.

The Diplomat model suited the brief because it offers a wider glazed frontage and a more detailed design than a standard rectangular studio. The 5m x 4m size also gave the customer plenty of space to finish internally for their own use.
The Kit Supplied

We supplied a DIY Diplomat Shell and External kit.

The specification included:

  • 5m x 4m Diplomat garden room
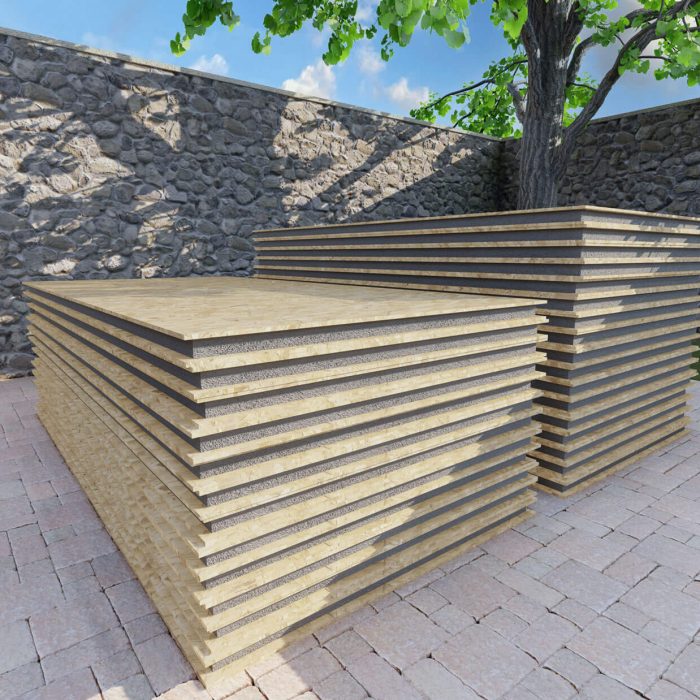
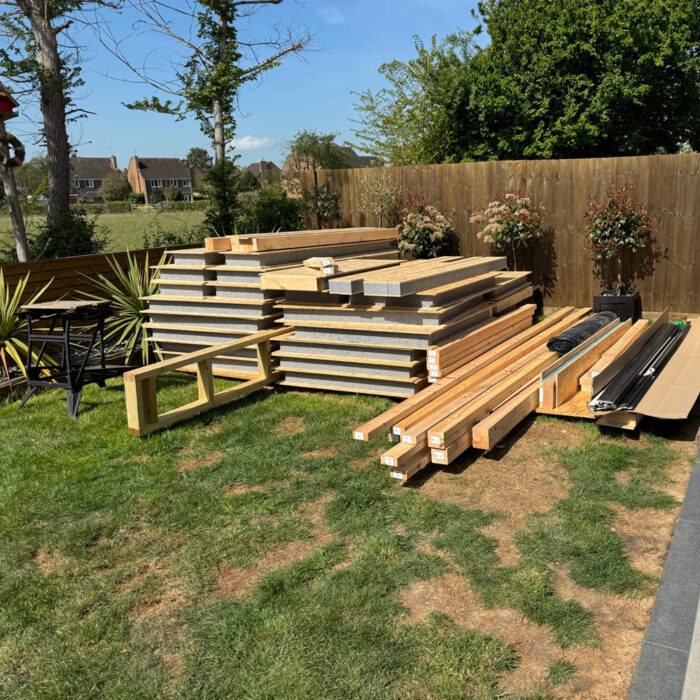
  • SIP panels for the walls, floor and roof
  • 100mm insulation, with a finished panel size of 122mm
  • Joining splines
  • Floor bearers
  • British Cedar external cladding
  • EPDM rubber roof
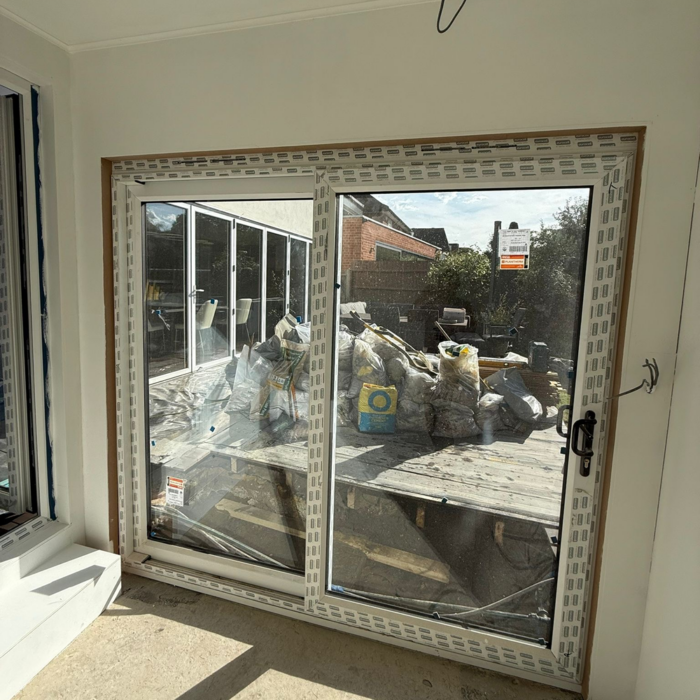
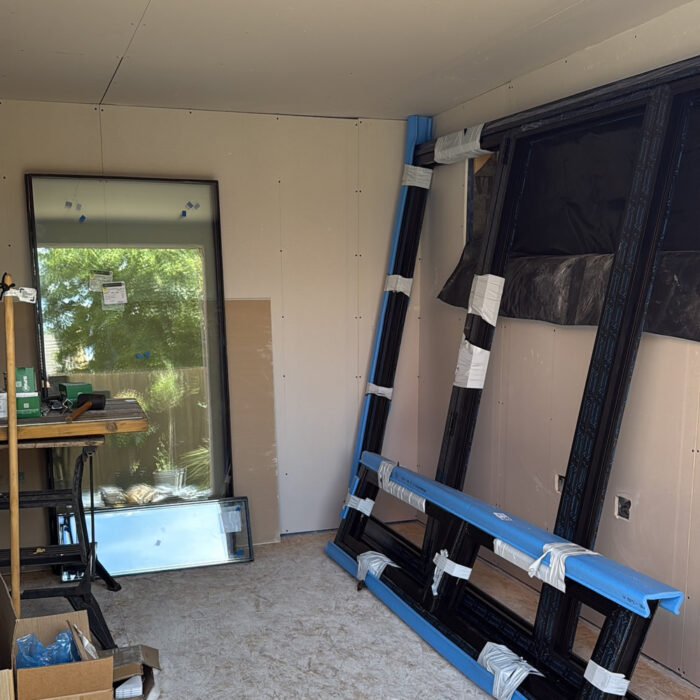
  • Grey/grey UPVC French doors with one side screen at 2.4m, offset to the left-hand side
  • Grey/grey UPVC full-height glazed panel at 600mm to the left-hand side
  • Steel corner post
  • Louvres
  • Deck step frame and boards
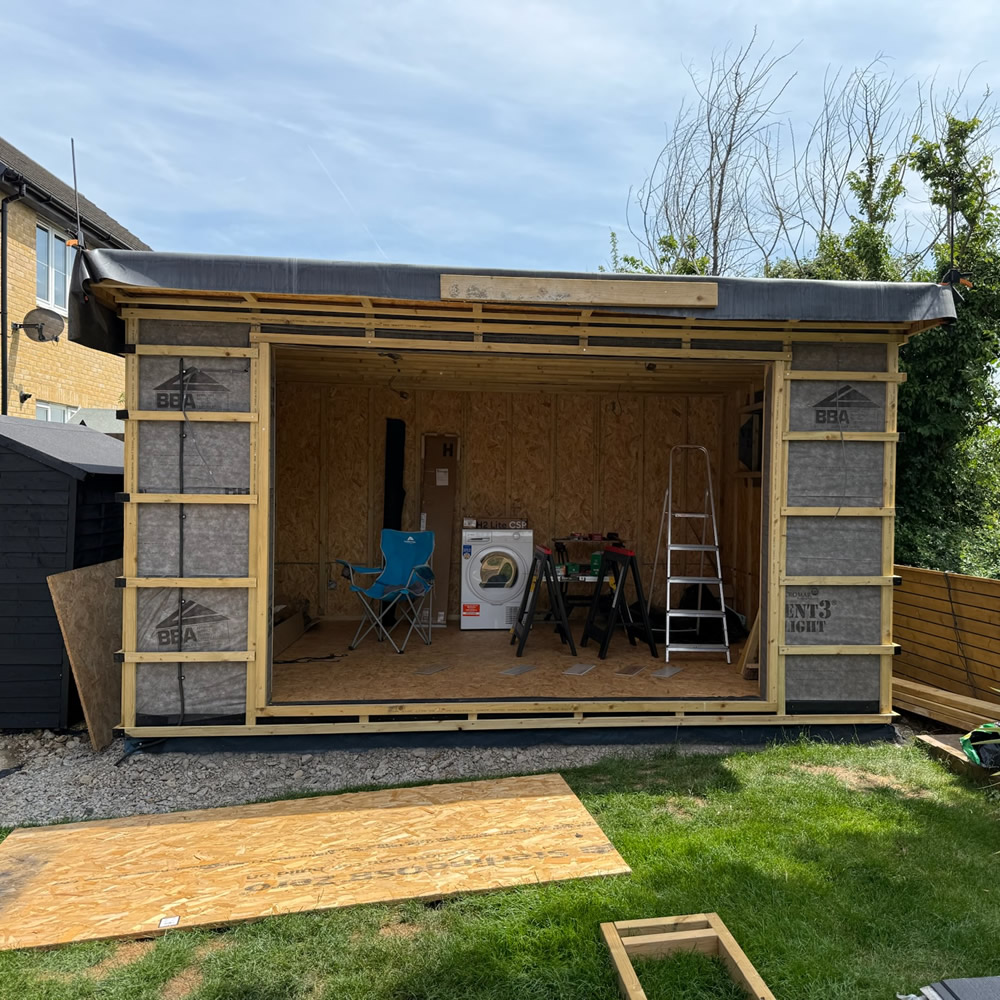
  • Breather membrane
  • Tile batten
  • Guttering and downpipe
  • Fixings and adhesives
  • Assembly instruction
The Diplomat Garden Room Kit
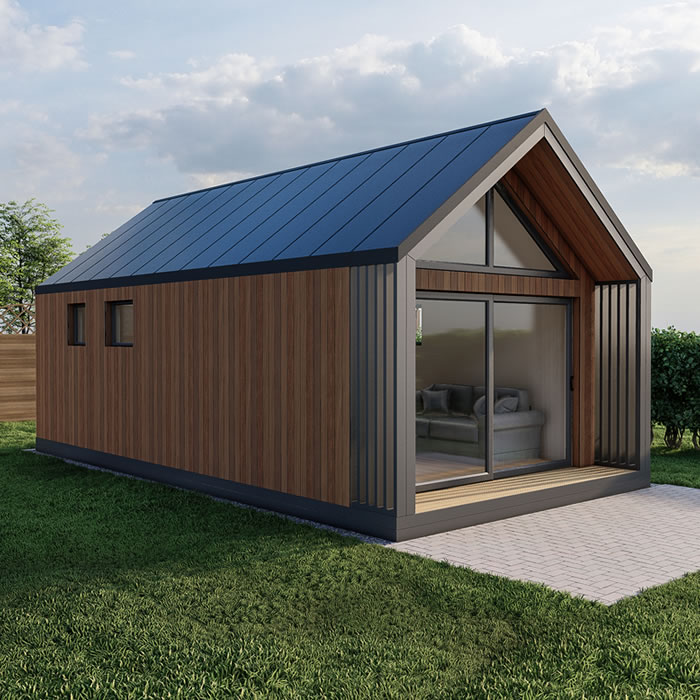
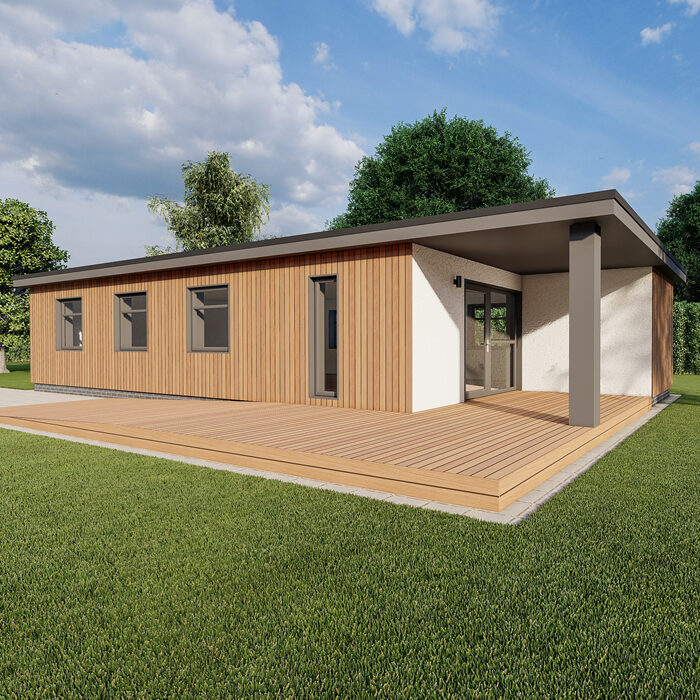
Diplomat Garden Room

The Build

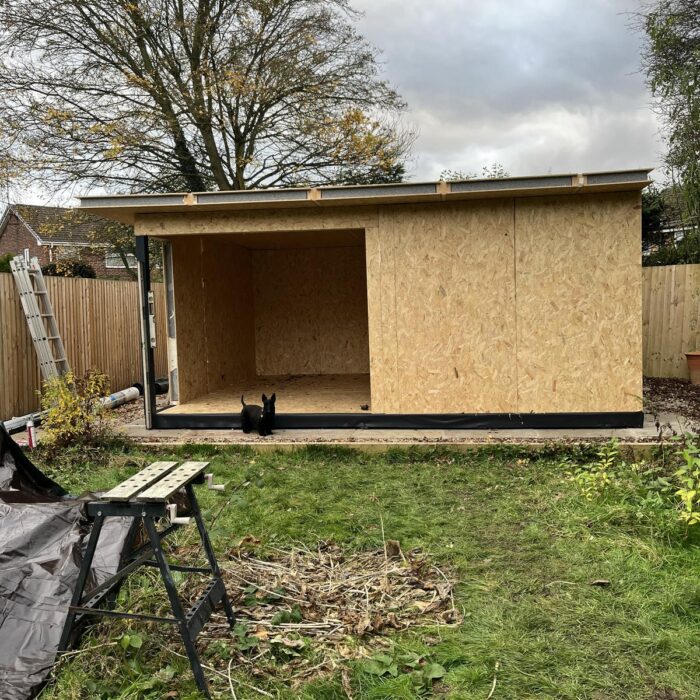
The Shell and External kit gave the customer the insulated SIP structure, external cladding, roof covering, glazing and finishing components needed to get the room built and weathered in.

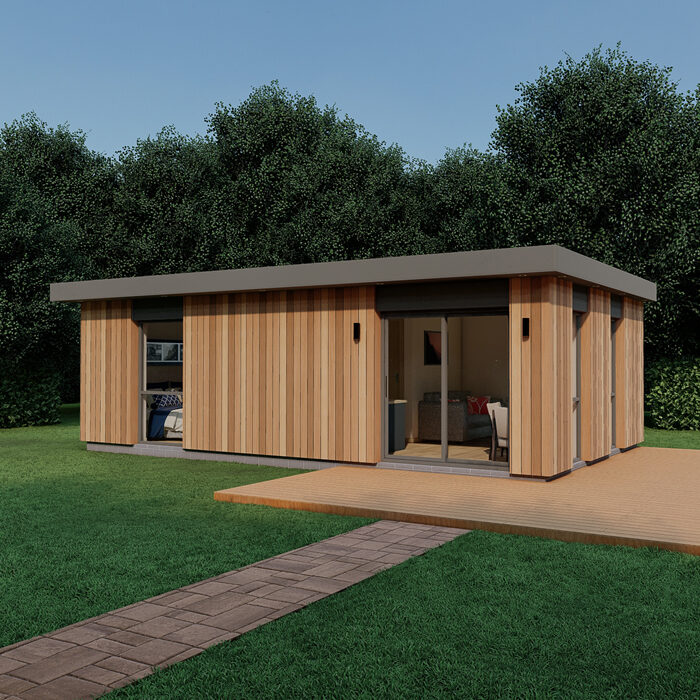
The British Cedar cladding gives the outside a natural timber finish, while the grey glazing works well with the Diplomat design. The extra glazed panel and French doors help bring more light into the front of the room.

Once complete, the customer has a spacious 5m x 4m Diplomat garden room ready for the internal finish of their choice.

The combination of cedar cladding, front glazing, louvres and the deck step gives the building a smart, practical finish for a garden room in Mansfield.

Planning a DIY Garden Room?

Future SIPs supplies SIPs panels and self-build garden room kits in a range of models, sizes and finishes.

Contact us to discuss your project or request a quote.

DIY Garden Room Kits
Garden Room Dublin

The Project

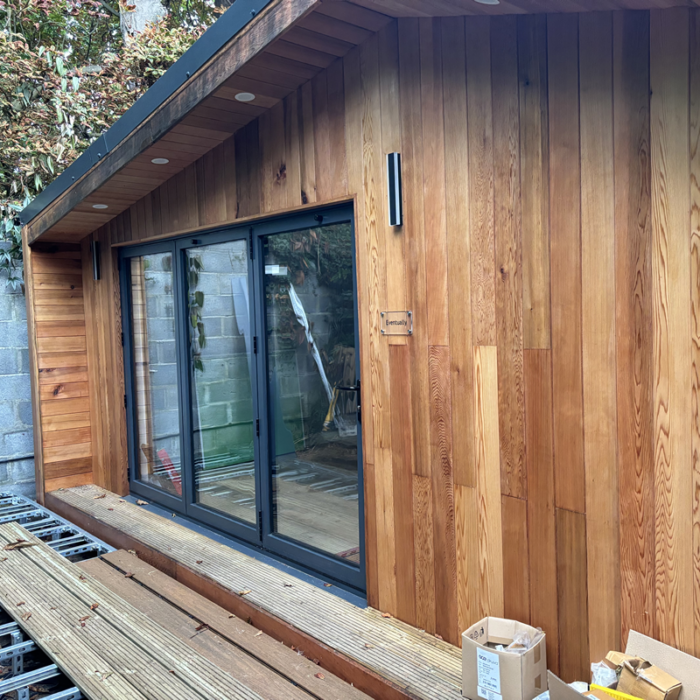
Our customer in Dublin, Ireland ordered a SIPs Glevum garden room kit to create extra living space at home.

We supplied a 6m x 3.5m DIY Shell and External Kit, finished in Western Red Cedar cladding.

The design also included 3m aluminium bifold doors, giving the room a wide opening onto the garden.

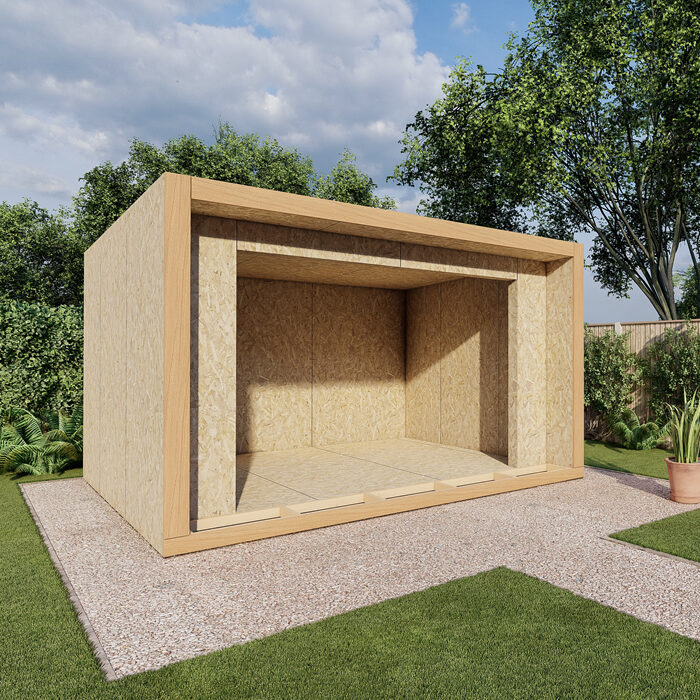
Glevum SIPs structure

The Brief

The client needed a garden room to be used as a separate living space.

The 6m x 3.5m Glevum model provided a practical size for day-to-day use, while the bifold doors helped make the room feel more open and connected to the outside.

As this was a DIY Shell and External Kit, the client could build the main structure on site and then complete the remaining internal work themselves.

The Glevum Garden Room Kit
Glevum Garden Room Kit

The Glevum SIPs Kit Supplied

We supplied a DIY Glevum Shell and External Kit with a 6m x 3.5m footprint. The kit included:

  • SIP shell
  • Western Red Cedar cladding
  • 3m aluminium bifold doors
  • Glazing for the garden room design

The Shell and External Kit gave the client the insulated structure and external finish needed to get the garden room built and ready to customise their interior.

Compare Our Garden Room Kits
Living space

The Result

The finished garden room gives the client a useful living space separate from the main home.

The 6m x 3.5m size offers plenty of room for their needs, the Western Red Cedar cladding gives the exterior a natural timber finish. The aluminium bifold doors bring in light and allow the room to fully open into the garden.

Self-Build Glevum

Planning SIPs Garden Room Building?

Future SIPs supplies SIPs building kits including for garden rooms, outdoor living spaces, home offices, garden workshops and bespoke projects.

Contact us to discuss your project or request a quote.

Contact Us

The Project

Our client in Surrey wanted a bespoke garden room kit with more than one usable area.

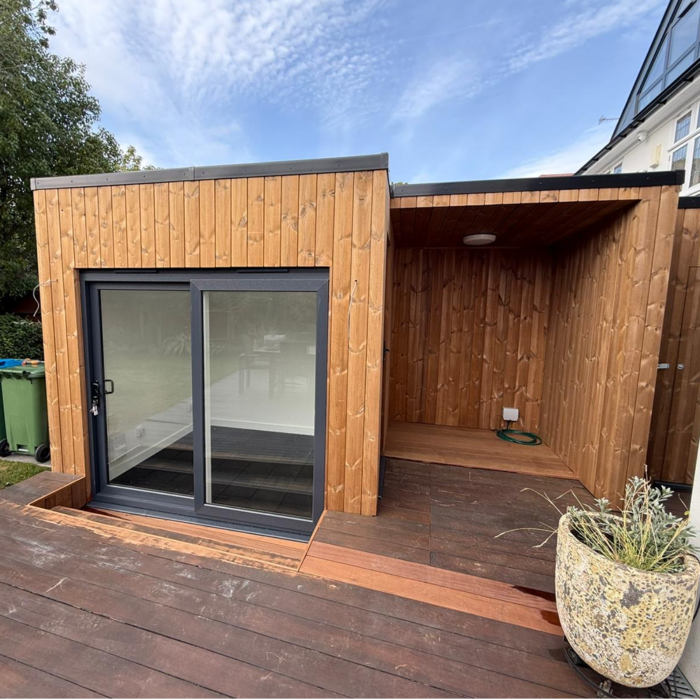
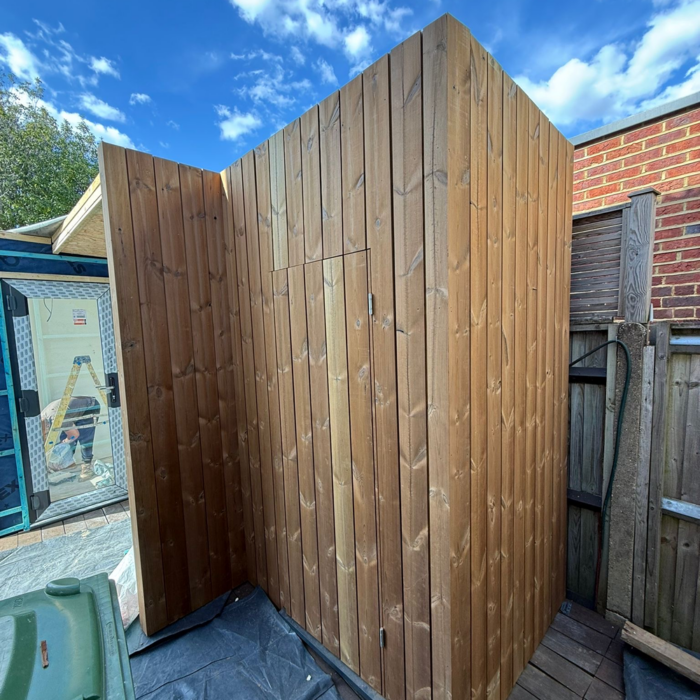
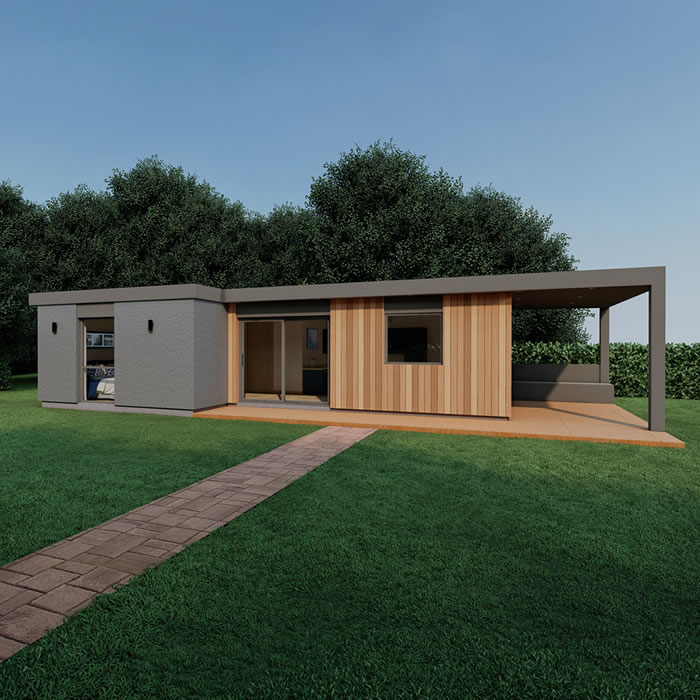
We supplied a customised DIY Complete Bespoke Studio kit which was finished in Thermowood cladding. The design had a 2.8m x 2.4m main room, a 1.8m x 1.8m open-fronted section, and a 1.6m x 1.2m storage area.

This resulted in a garden building with an enclosed room, covered open space, and a separate storage area.

The Brief

The client needed a garden building that could be used as a practical workspace, with extra space for storage.

Rather than a standard rectangular studio, this project required a bespoke layout. The main room created the enclosed area, while the open-fronted section added a sheltered outdoor space. The store gave the client somewhere to keep equipment, tools, or garden items separate from the main room.

As this was a DIY Complete kit, the client could assemble the structure and complete the full garden room on site.

Bespoke Builds
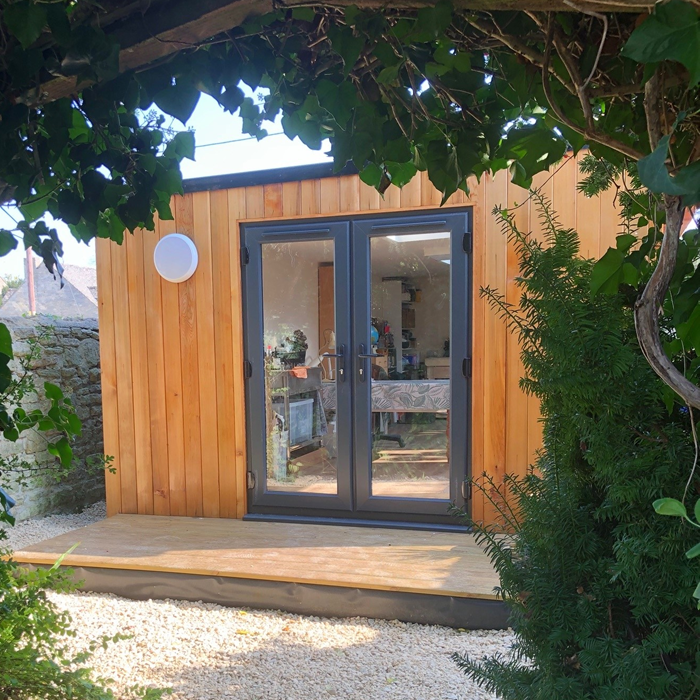
French Doors

The SIPs Kit Supplied

We supplied a DIY Complete Bespoke Studio kit with Thermowood cladding.

The layout included:

  • 2.8m x 2.4m main room
  • 1.8m x 1.8m open-fronted section
  • 1.6m x 1.2m store area

The Kit included:

  • Thermowood cladding
  • Bespoke design
  • SIPs panels for the walls, floor and roof
  • Doors and windows
  • Roof covering
  • Joining splines
  • Floor bearers
  • Fixings and adhesives
  • Assembly instructions
  • Flooring

The SIPs panels formed the insulated structure, while the bespoke layout made better use of the available garden space.

Compare Our Garden Room Kits
Completed Garden Building

The Result

The finished garden room gives the client a useful space for working from home, with storage built into the same design.

The main room can be used as a garden office, while the open-fronted section provides a covered area beside it. The separate store keeps practical items out of the main workspace, helping the room stay clear and easy to use.
Storage Area

Planning Bespoke SIPs Building?

Future SIPs supplies SIPs panels and self-build kits for bespoke projects.

Contact us to discuss your project or request a quote.
Contact Us

Our Group Products

The Project

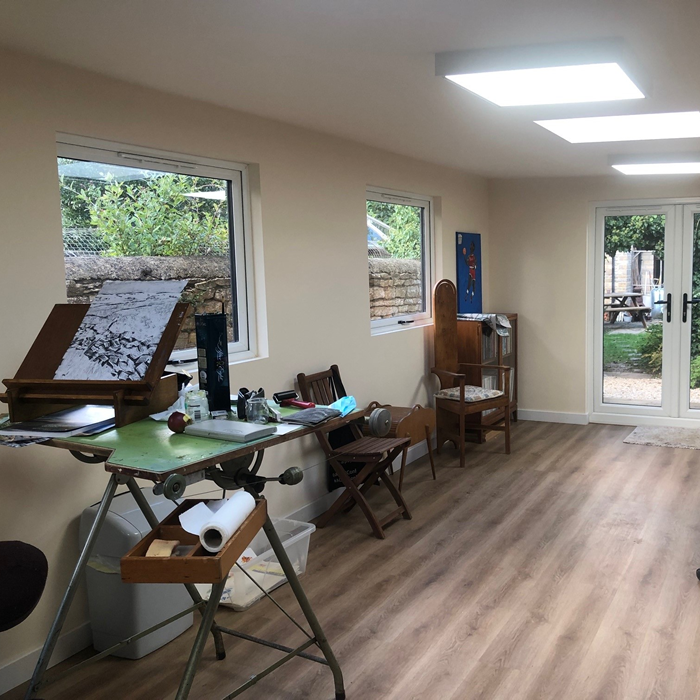
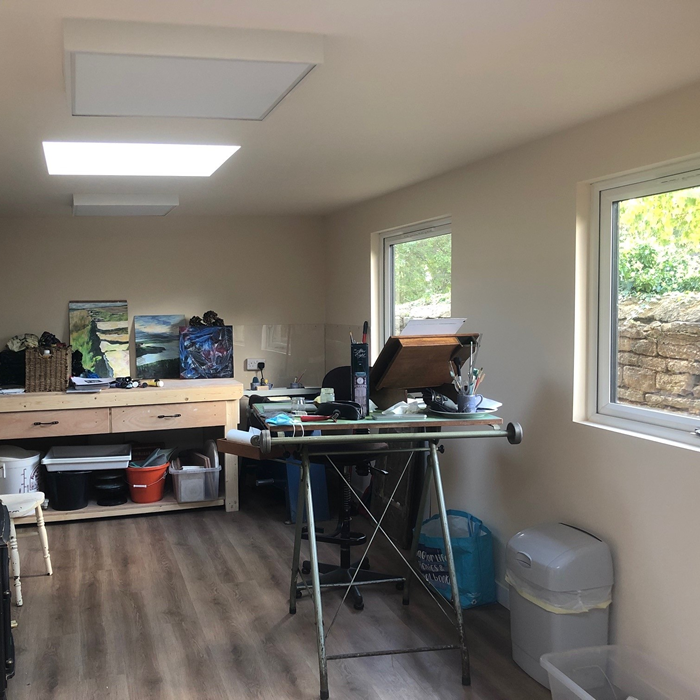
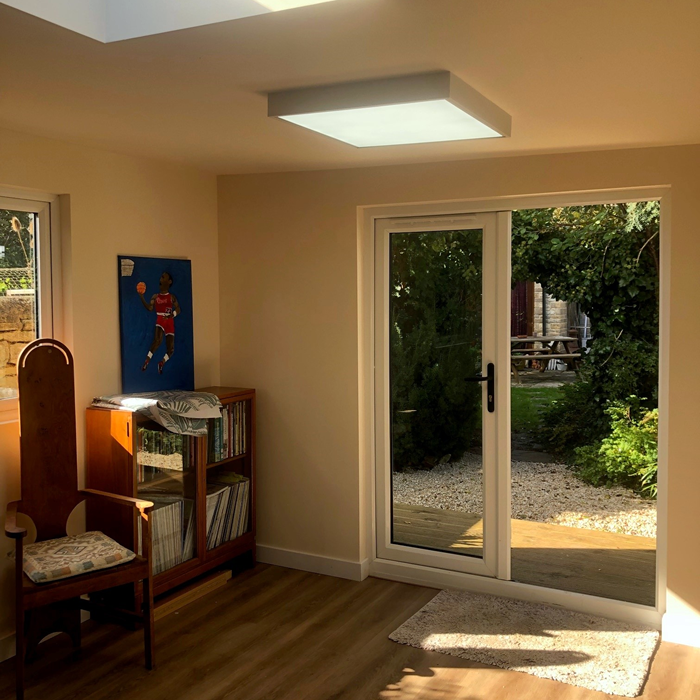
Our client in Oxfordshire wanted a DIY Studio garden room kit for a creative studio at home.
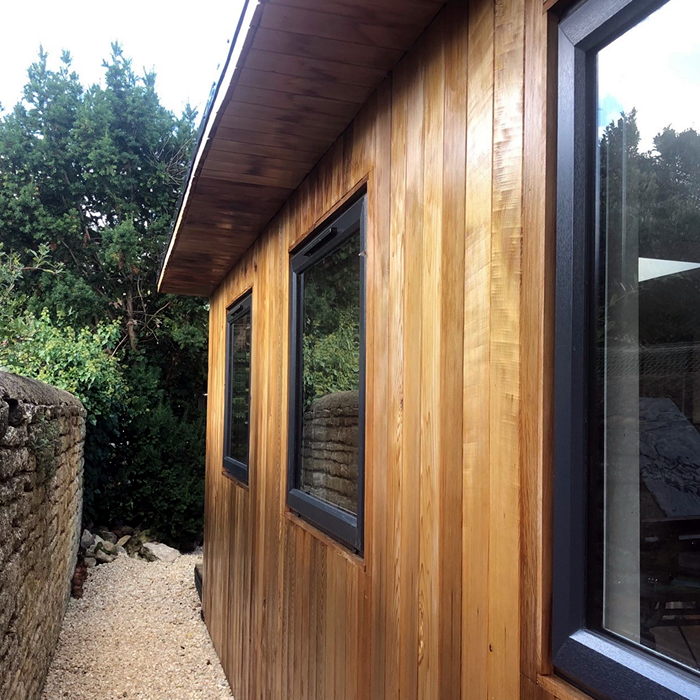
We supplied an 8m x 3.5m Studio shell and external kit for self-assembly, with cedar cladding on two sides and Glasroc fireboard on the other two sides.

Two roof lights were added to bring more natural light into the studio.

The Brief

The client needed a practical garden studio that could be built on site and finished as a creative workspace.

The specification included cedar cladding to two sides, with Glasroc fireboard used on the remaining two sides. This gave the client the external finish they needed for the project.

As a DIY shell and external kit, the structure was supplied ready for the client to assemble and complete independently.

Our Studio Model

The SIPs Kit Supplied

We supplied a DIY Studio Shell and External Kit with an 8m x 3.5m size.

The kit included:

  • SIPs panels for the walls, floor and roof
  • Cedar cladding to two sides
  • Glasroc fireboard to two sides
  • Two roof lights
  • Joining splines
  • Floor bearers
  • Fixings and adhesives
  • Assembly instructions

The SIPs panels formed the main insulated structure, giving the client a solid shell to build from.

The Result

The finished studio gives the client a separate space for creative work at home.

The 8m x 3.5m size provides plenty of room for studio use, while the two roof lights help make the space brighter during the day. The mix of cedar cladding and Glasroc fireboard completed the external specification for the project.

Planning a DIY Studio or Garden Room?

Future SIPs manufactures SIPs panels and self-build kits for garden rooms, studios, offices, workshops and bespoke projects.

Our Range of DIY Garden Rooms

Our Group Products

DIY Garden Room Bedfordshire

The Project

Our client in Bedfordshire required a DIY studio shell garden room kit to create additional space at home.

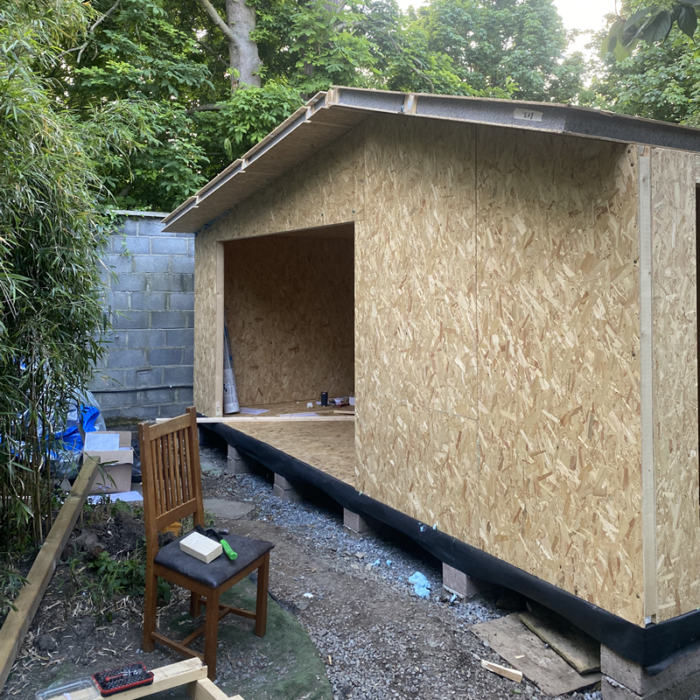
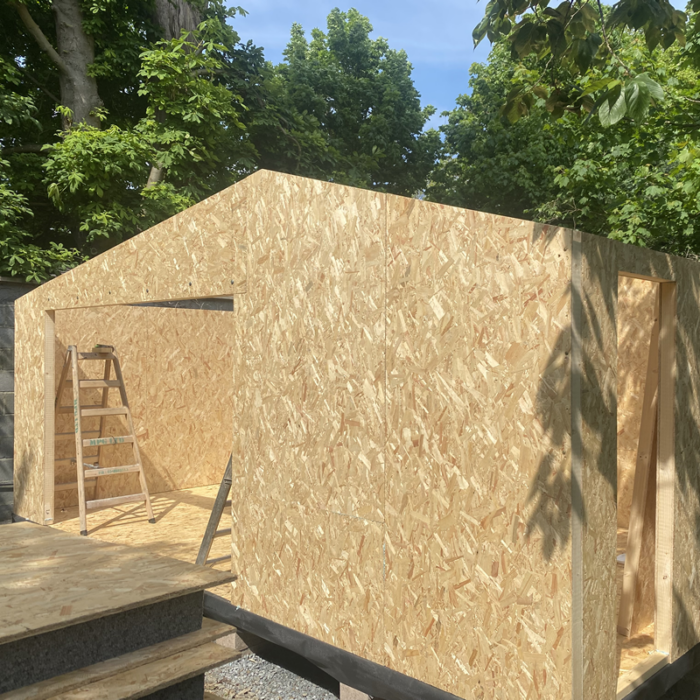
We supplied a 4m x 3m internal shell kit manufactured using our SIPs panels for the walls, floor and roof. The kit was designed for self-assembly and provided the insulated structure, with the cladding supplied and installed by the client.

Bedfordshire Garden Room

The Brief

The client wanted a straightforward SIP shell kit that could be assembled on site and finished independently.

The building needed to include apertures for a door and window, along with the key components required to form the insulated structure. The client then completed the external finish using their own cladding.

Our Studio Model
Studio Kit

The Result

The client wanted a straightforward SIP shell kit that could be assembled on site and finished independently.

The building needed to include apertures for a door and window, along with the key components required to form the insulated structure. The client then completed the external finish using their own cladding.

Kit Contents

Planning a DIY Studio or Garden Room?

Future SIPs manufactures SIPs panels and self-build kits for garden rooms, studios, offices, workshops and bespoke projects.
Contact us to discuss your project or request a quote.

Our Range of DIY Garden Rooms

Future Sips
Date

2018

Future Sips
Client

Cheltenham Borough Council

Future Sips
Main Contractor

Future Rooms

Future Sips
Architect

N/A

Future Sips
Structural Engineer

N/A

Sips Bespoke Bathroom Facility

The Brief

Two years after we replaced the refreshment kiosk in Pittville Park with an attractive new kiosk with secure storage space, our client at Cheltenham Borough Council approached us regarding a Changing Places toilet facility.

The new Changing Places toilet facility needed to be carefully designed specifically to meet the needs of people with complex disabilities who often need extra equipment and space to allow them to use the toilets safely and comfortably. 

The Changing Places facility can be found in Pittville Park, near the play area, and is accessed using a RADAR key

The Project

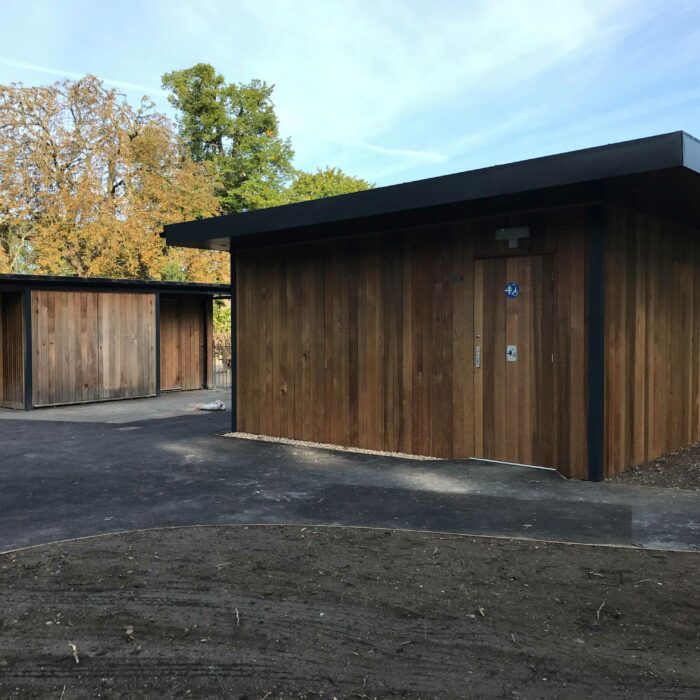
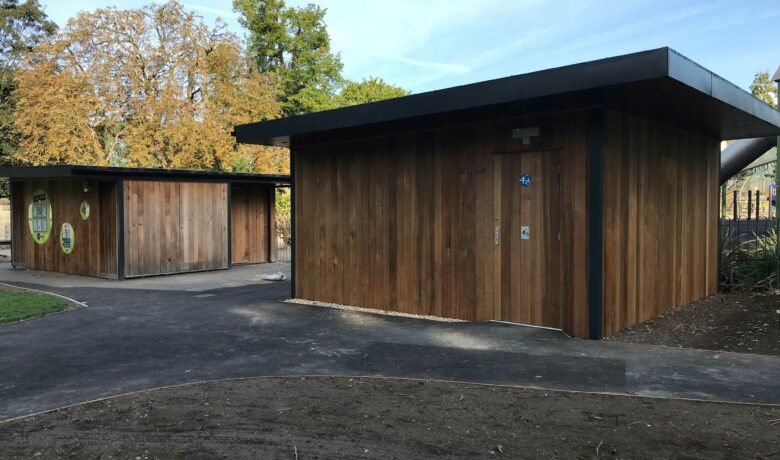
We designed the Changing Places toilet facility as a bespoke room to meet the needs of the people with profound and complex disabilities and to be fully equipped in accordance with BS8300:2009.

We designed a 4m x 5m premier bespoke building, with a side room measuring 1m x 2.5m to accommodate services and cleaning equipment.

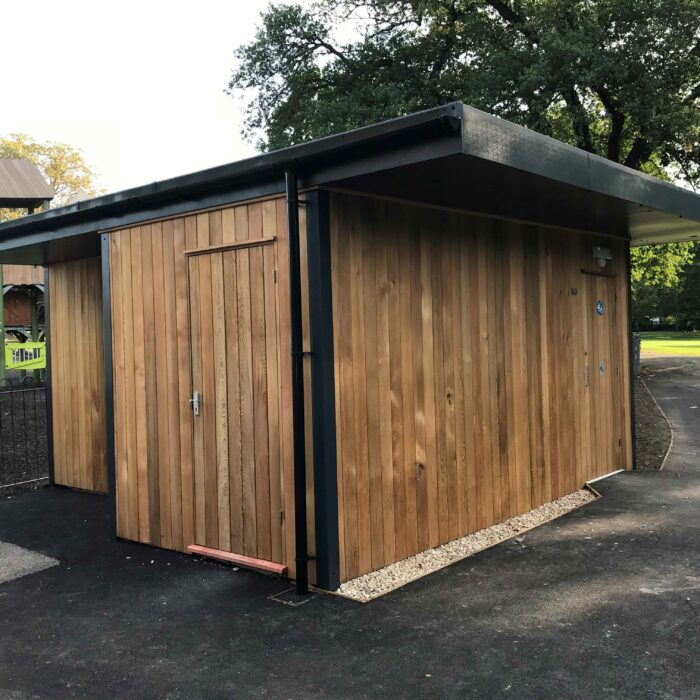
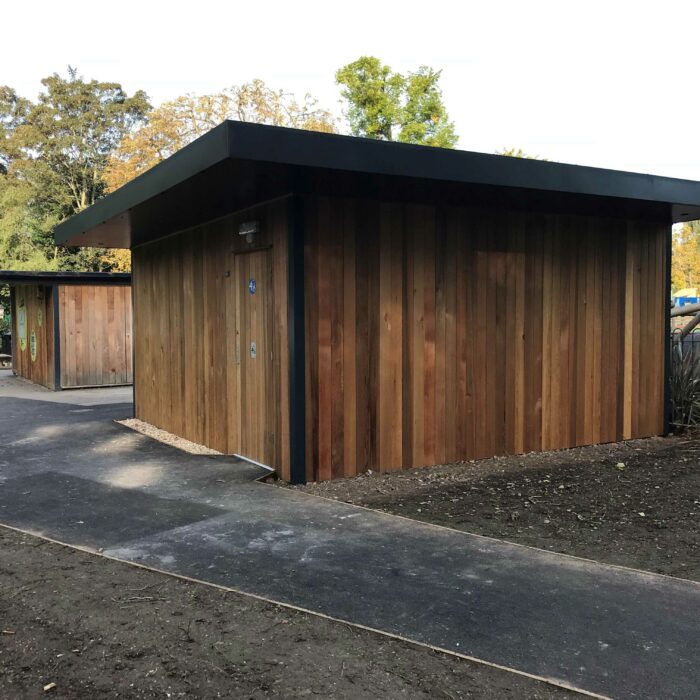
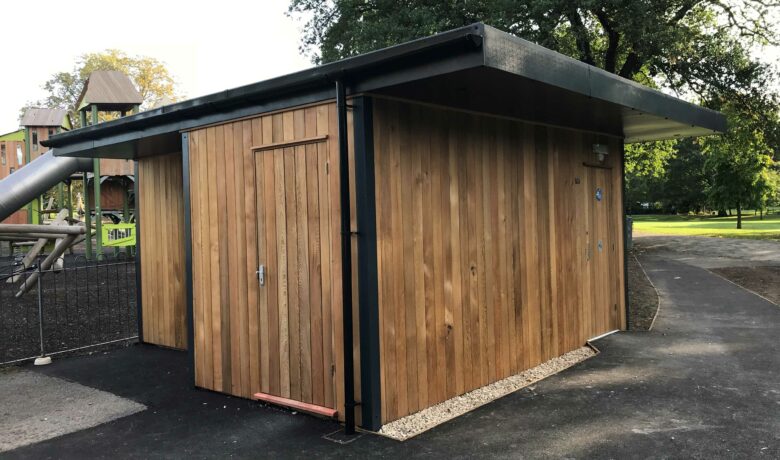
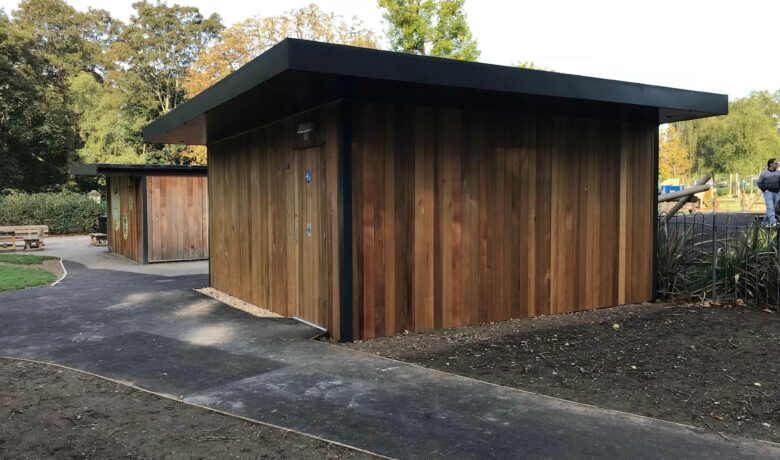
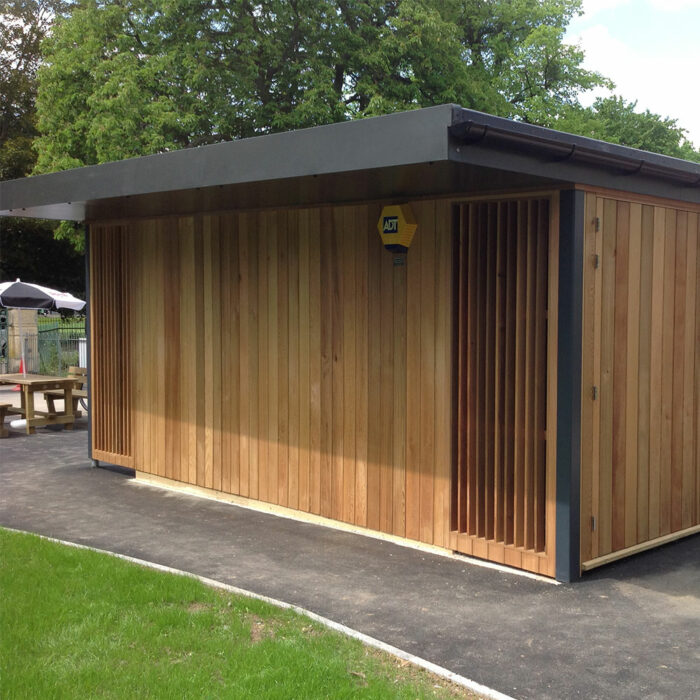
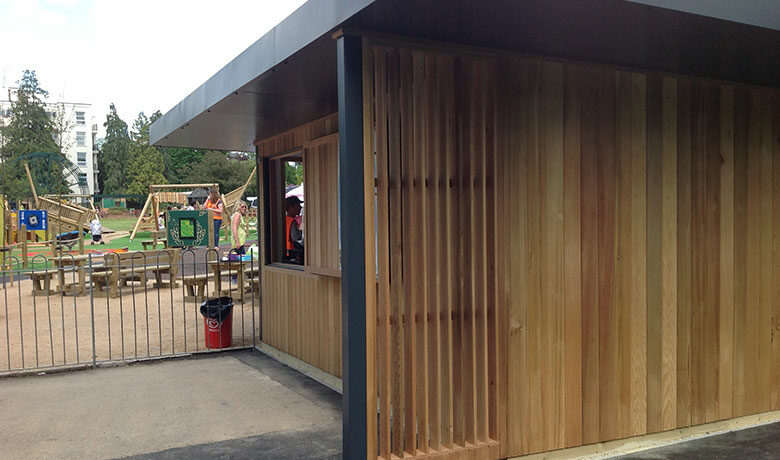
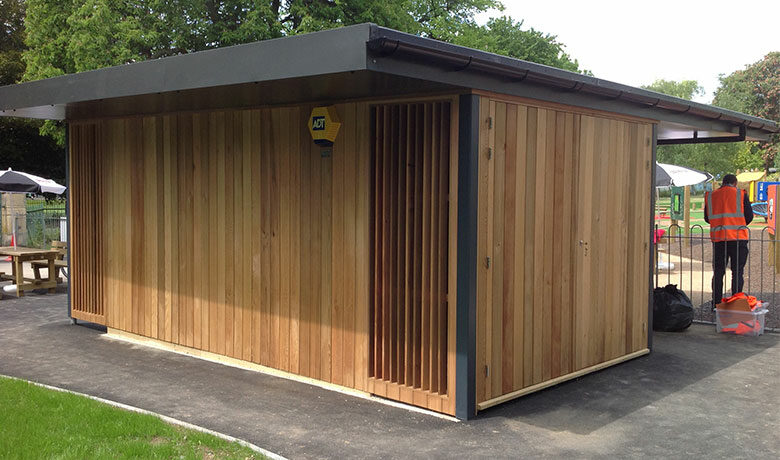
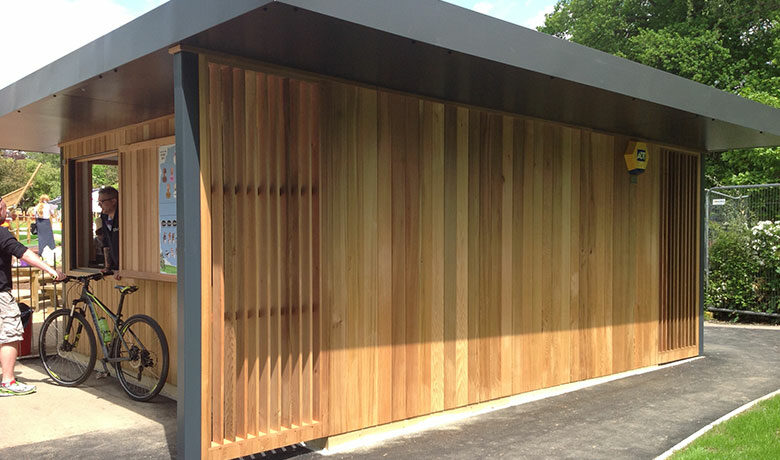
To complement the natural, leafy surroundings of the park and garden and the nearby refreshment kiosk, we designed the Changing Places toilet facility to be vertically clad in cedar with anthracite flashing and posts and cedar vertical slatted end panels.

The build comprised insulated walls and ceilings and an EPDM rubber roof on a reinforced concrete foundation. Anti-vandal doors were fitted, with a RADAR lock on the main door.

In addition to the manufacture of the room, our team installed the room on site, which included fitting electric underfloor heating with a thermostat and timer control panel, a water heater for the shower and basin, ventilation and internal LED downlights.

It took two weeks for our team to install the new room, ready for the sanitaryware and internal fixtures and fittings to be fitted by the council’s suppliers.

Toilet Block Bespoke

The Outcome

The Changing Facility toilet facility offers people with profound and complex disabilities, who often need extra equipment and space to allow them to use the toilets safely and comfortably, the opportunity to enjoy the park and its beautiful surroundings. 

This important facility complements its natural environment while providing a purpose-built facility that meets the needs of those who use it.

Future Sips
Date

2016

Future Sips
Client

Cheltenham Borough Council

Future Sips
Main Contractor

Future Rooms

Future Sips
Architect

N/A

Future Sips
Structural Engineer

N/A

SIPs Building Cheltenham

The Brief

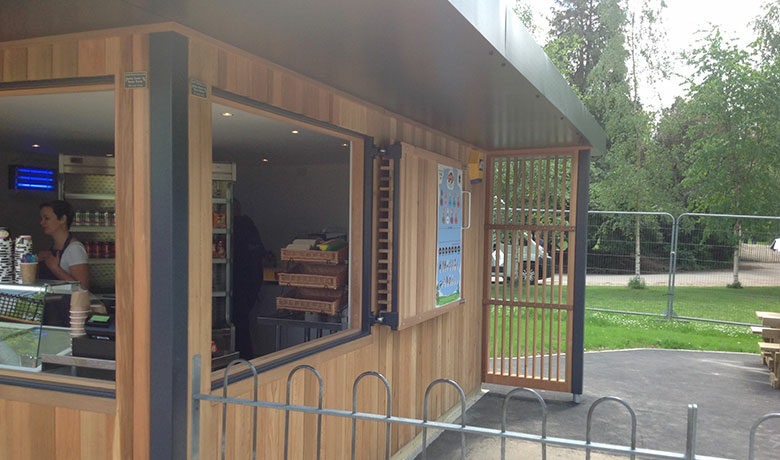
Our client needed to replace the existing refreshment kiosk in the popular Pittville Park in Cheltenham, with a new kiosk that could accommodate secure storage space and feature an attractive exterior.

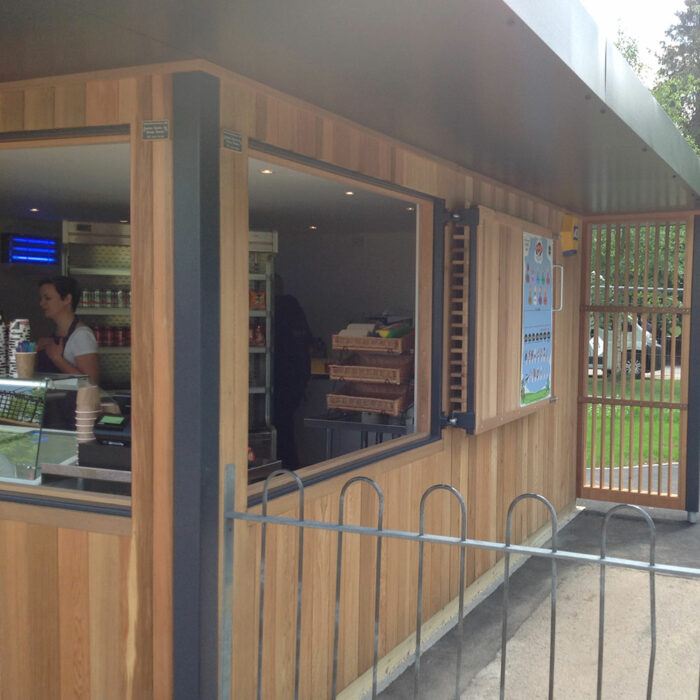
It was important for the design to meet the need for two spacious servicing hatches and secure storage for wheelie bins, while complementing the surroundings.

Bespoke Buildings
Bespoke SIPs Buildings

The Project

The new refreshment kiosk was designed as a bespoke room to meet the needs of the users of the park, which included adults, children and staff.

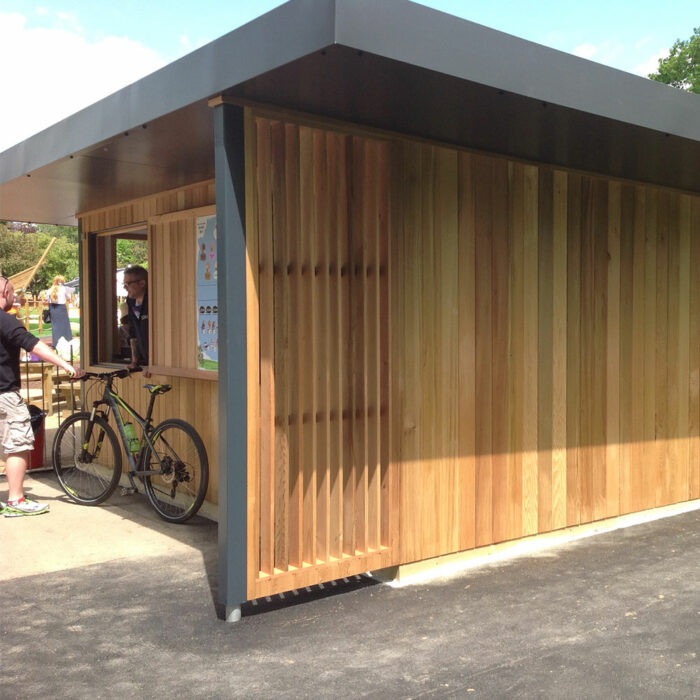
We designed a 4m x 5m premier bespoke room measuring 4m x 5m, with a secure store cupboard to accommodate two wheelie bins and two service hatches through which to serve a range of refreshments.

Taking into account the natural, leafy surroundings of the park and garden, the kiosk was designed to be cedar clad, with anthracite trims and soffit and three vertical slatted end panels.

The build comprised insulated walls and ceilings and an EPDM rubber roof on a reinforced concrete foundation. In addition to the manufacture of the kiosk, our team installed the room on site, which included the fitting of a range of fixtures, including internal downlights, lights and sockets wired to Part P regulations, wall and base units, a water heater, worktop and extractor fan. 

It took just two weeks for our team to install the new kiosk, which is around three times quicker than a traditional method of construction.

Bespoke Buildings

The Outcome

The refreshment kiosk now offers much needed storage space for equipment, in addition to meeting the needs of visitors to the park. This important facility complements its natural environment, while providing a pleasant environment that is fit for purpose and enjoyed by those working in and around the kiosk.

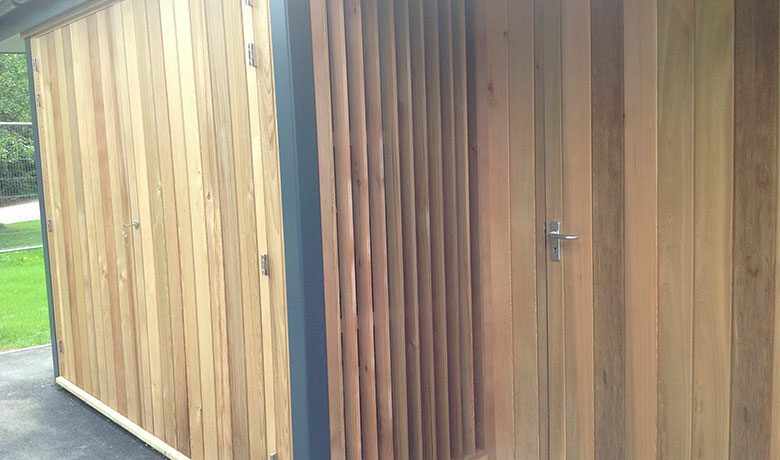
A Garage and Office Built in SIPs Creates Additional Workspace and Storage: The Perfect Example of a Multi-Functional Bespoke Build

Future Sips
Date

2022

Future Sips
Client

Mr G, Worcester

Future Sips
Main Contractor

Future SIPs

Future Sips
Architect

EN-VELOP

Future Sips
Structural Engineer

N/A

Bespoke Build Worcester

The Brief

Our client needed additional space that would meet a range of needs and had an area in their garden that could accommodate the bespoke building they had had designed.

Having designed a building that would meet their requirements, our client was keen to build in SIPs, having recognised the benefits that this construction method would offer them.

Bespoke Buildings

The Project

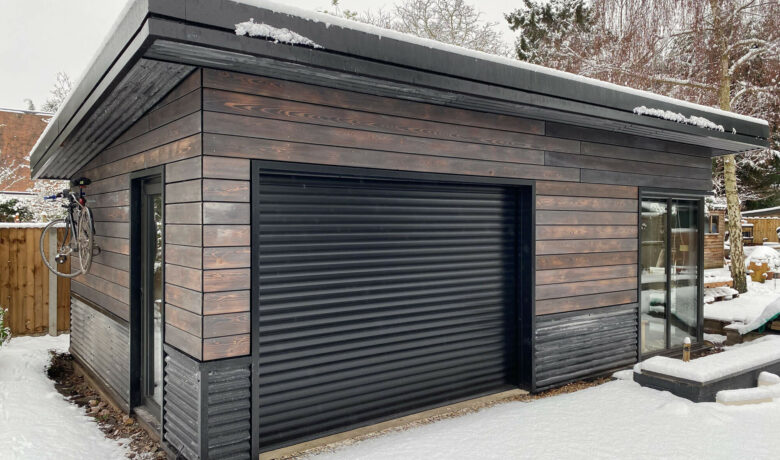
The multi-functional room was designed around two key needs: a garage incorporating workshop space and storage and an office with plenty of natural light.

The two spaces were separated by a dividing wall, with the garage and workshop taking up half the space and the office in the remaining half of the room. Additional storage space for bikes was created by using the canopy overhang.

Working from their plans, and the quote we provided, our client ordered the number of SIP panels they required for the build, which they managed themselves.

Upon approval of the quote, production was scheduled and the SIP panels went into our workshop for manufacture. The SIP panels were delivered to the site in Worcester, ready for installation and internal and external finishes.

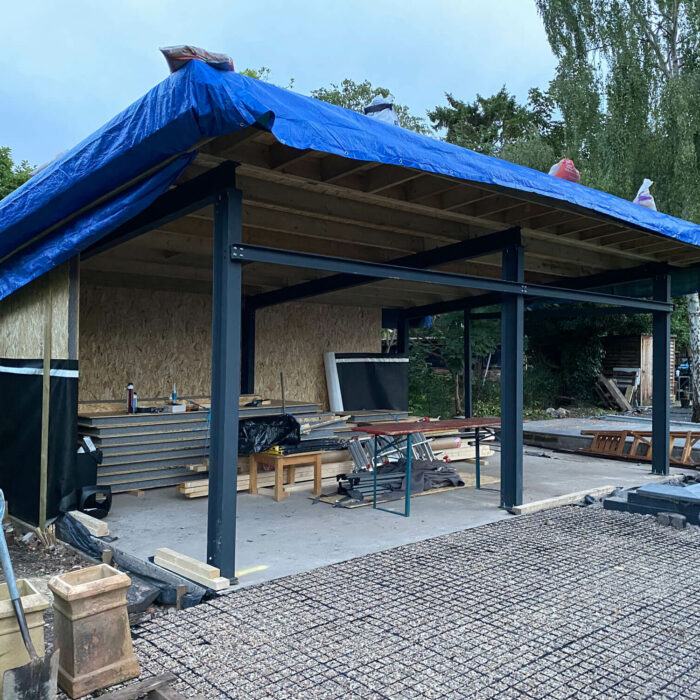
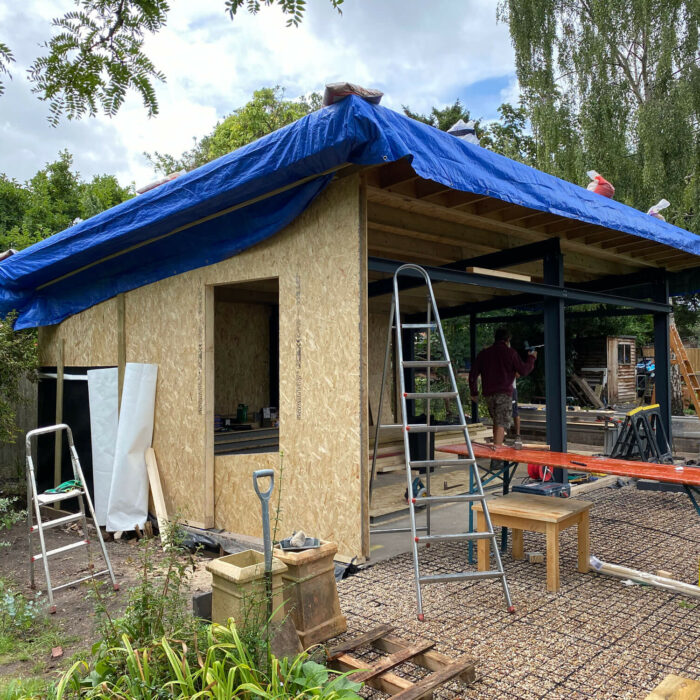
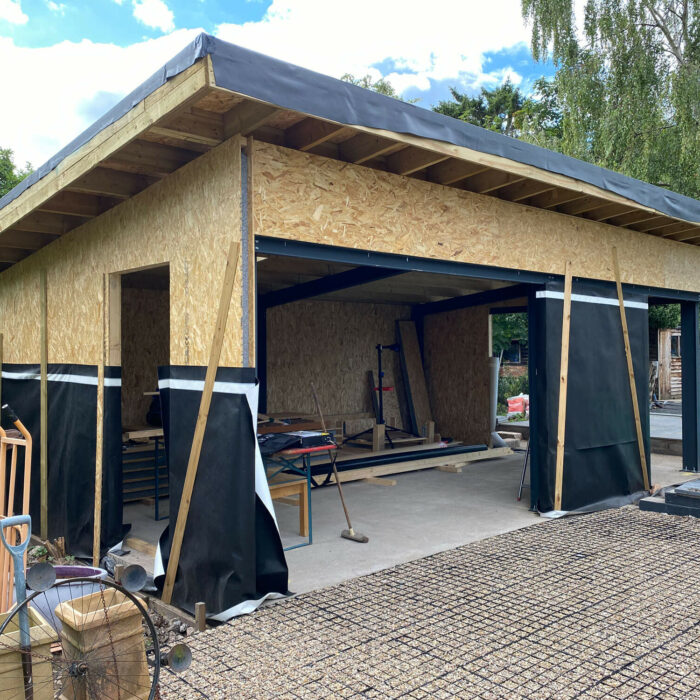
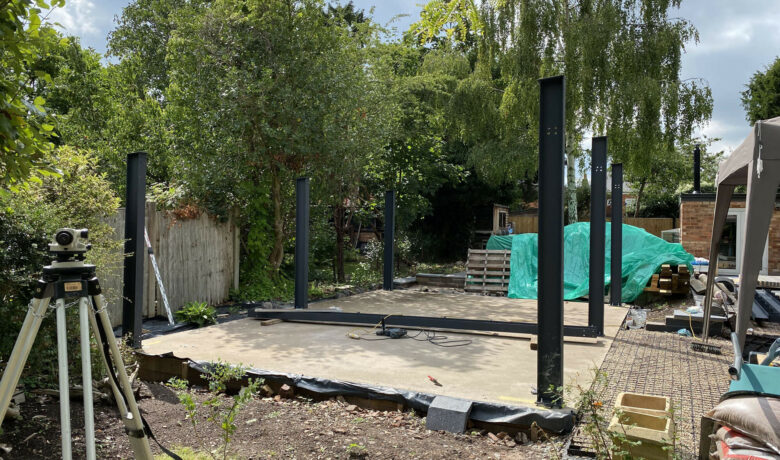
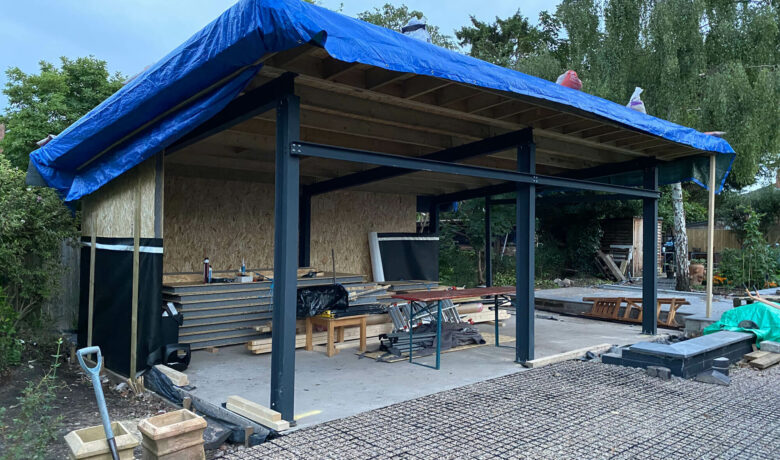
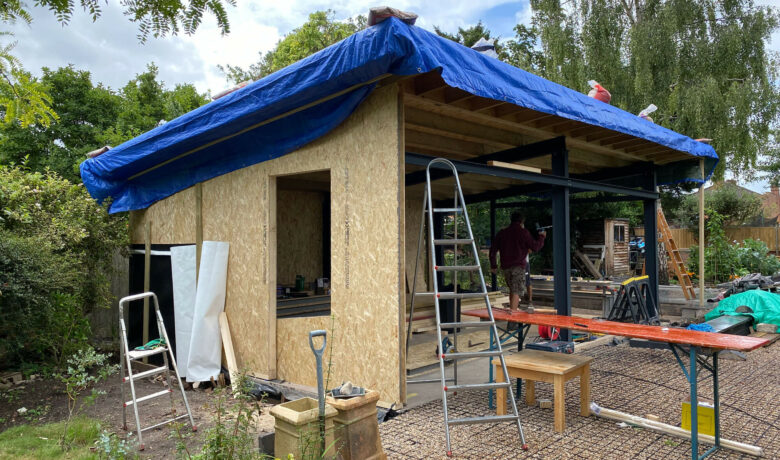
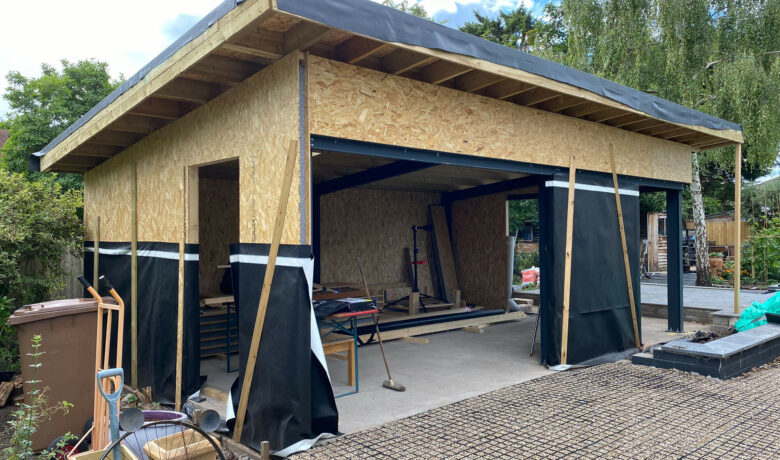
The base and frame were built according to the plans, followed by the assembly of the SIP panel walls, leaving space for the doors and windows.

The room was then finished with doors, windows, the roof and cladding. Overall, the build took less time than a traditional construction method would have done and there was less waste, which contributed to the efficient build costs.

Our DIY Garage Kits
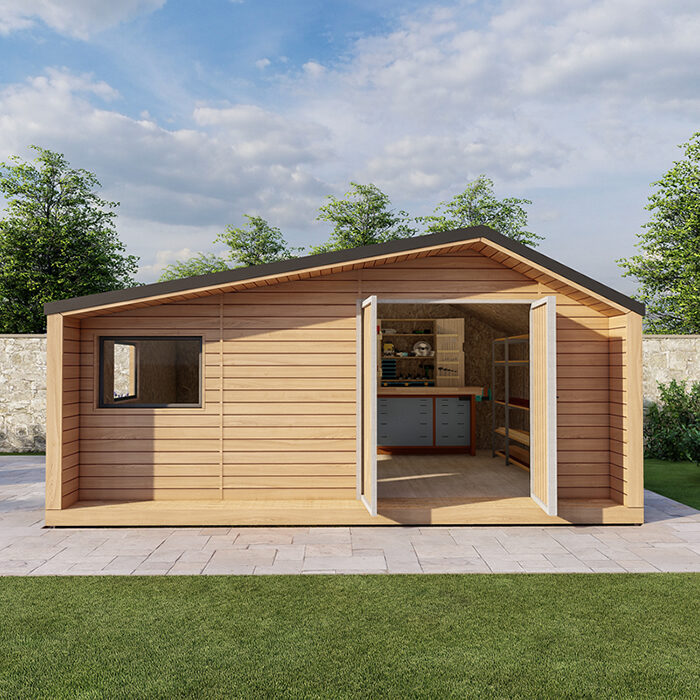
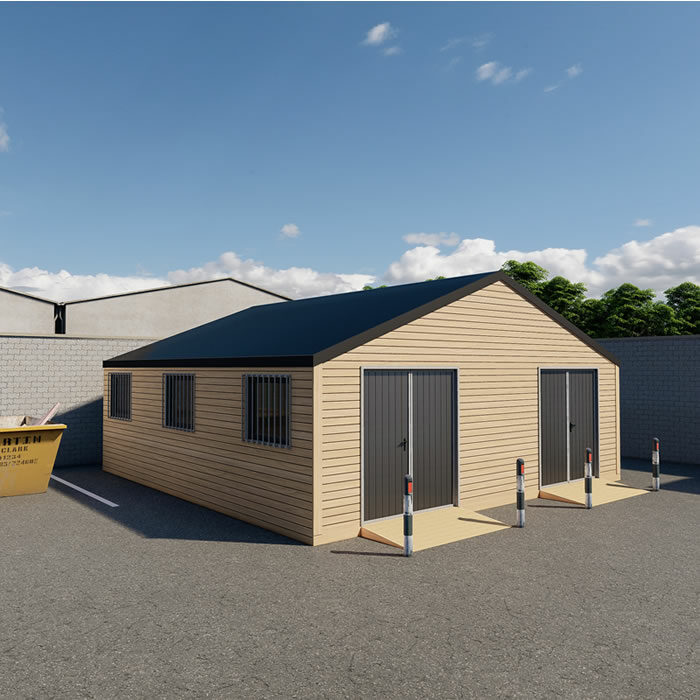
DIY Garden Garage & Office

The Outcome

This multi-functional room has given this family much needed storage and workshop space and enabled the adults to separate work from home with the office, helping keep their home and outdoor tidy and well-organised.

A quote from our client:

“We’ve just about finished my garden building that used your SIP panels. I’ve attached a few photos to show how we have used them. I’m very pleased with your product and the finished building.”